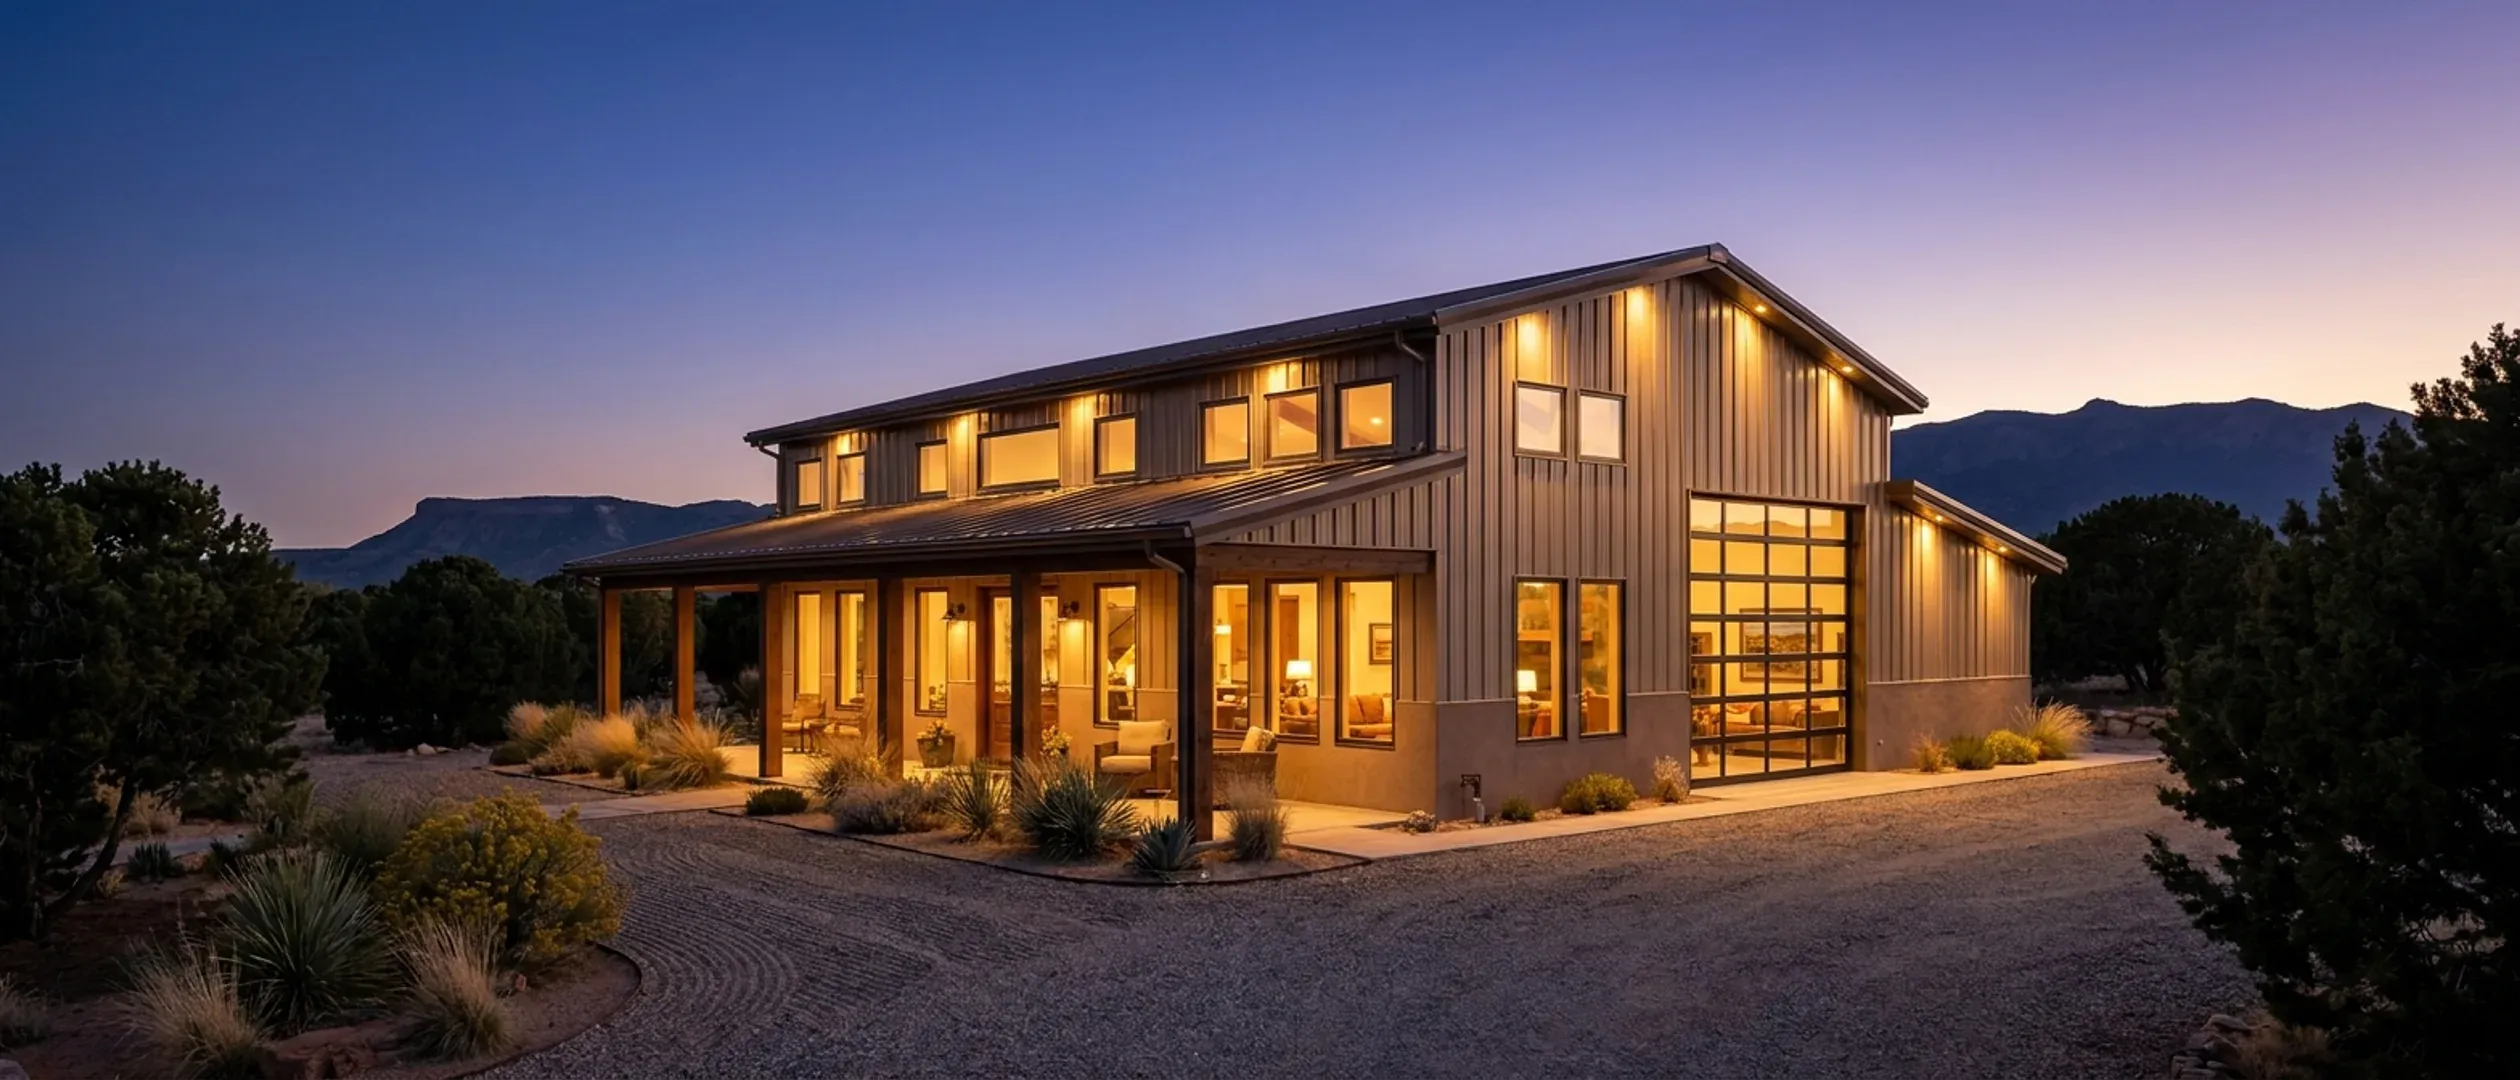
Barndominium Floor Plans in New Mexico
Two ways to browse: by footprint, if you already know roughly what size you want, or by feature, if a specific porch, loft, or shop configuration is what's actually driving the decision. Every page works through what shapes it on New Mexico land — the sun, the snow load and frost depth your city or county publishes, and the soil — not a template with a dimension swapped in.
By footprint
Start here if you already have a sense of the size. Each page covers what that footprint means structurally and on a New Mexico parcel, not just a floor plan sketch.
40' x 60' · 2,400 sq ft
40x60 Barndominium
40x60 barndominium floor plans for New Mexico: 2,400 sq ft of clear span, split between house and shop, designed to the snow load your county publishes.
Read more30' x 40' · 1,200 sq ft
30x40 Barndominium
30x40 barndominium floor plans for New Mexico: 1,200 sq ft as a small house, a shop-house or a first building, and the envelope each climate zone asks for.
Read moreGot a footprint in mind? Tell us the program and we will draw it to your land.
By feature
Start here if a specific feature, a porch, a loft, a shop configuration, is what's actually shaping the decision, more than the exact dimensions are.
Small Barndominium
Small barndominium floor plans for New Mexico: compact one-story layouts sized for the sun, the snow your county designs for, and dry, touchy soil.
Read more3-Bedroom Barndominium
3 bedroom barndominium floor plans for New Mexico: split-bedroom layouts, living space on the sun side, and bedrooms kept off the hot west wall.
Read more4-Bedroom Barndominium
4 bedroom barndominium floor plans for New Mexico: one-story, two-story and courtyard layouts, and the casita option for the fourth bedroom.
Read moreBarndominium with a Shop
Barndominium with shop floor plans for New Mexico: ranch and oilfield shops, big doors framed for your county's design wind and a real separation wall.
Read moreBarndominium with a Garage
Barndominium floor plans with garage for New Mexico: attached and detached layouts, termite-sealed slabs, and a garage that shades the house.
Read moreBarndominium with a Wrap-Around Porch
Barndominium with wrap around porch in New Mexico: deep porches and portales sized for the sun, and porch roofs designed for local snow and wind.
Read moreModern Barndominium
Modern barndominium floor plans for New Mexico: flat-roof parapet looks or clean pitched metal, courtyards, and the drainage each roof needs.
Read more2-Story Barndominium
2 story barndominium floor plans for New Mexico: half the footprint, taller walls, and the seismic and snow numbers that decide how they are braced.
Read moreBarndominium with a Loft
Barndominium floor plans with loft for New Mexico: open lofts over the great room, how to keep them from overheating, and what the roof above them carries.
Read moreLuxury Barndominium
Luxury barndominium floor plans for New Mexico: vaulted great rooms, courtyards and casitas, radiant slabs and glass placed for the sun and the view.
Read moreBarndominium with a Basement
Barndominium floor plans with basement in New Mexico: why basements are a deliberate choice here, what the soil has to say, and the alternatives.
Read moreNone of these exactly right? They are starting points, not a catalogue. We draw to your program.
Don't see exactly what you're picturing?
These pages cover the sizes and features people ask about most, not every possible combination. Tell us what you have in mind and we'll tell you honestly what it takes to build it.