Metal Building Homes in New Mexico
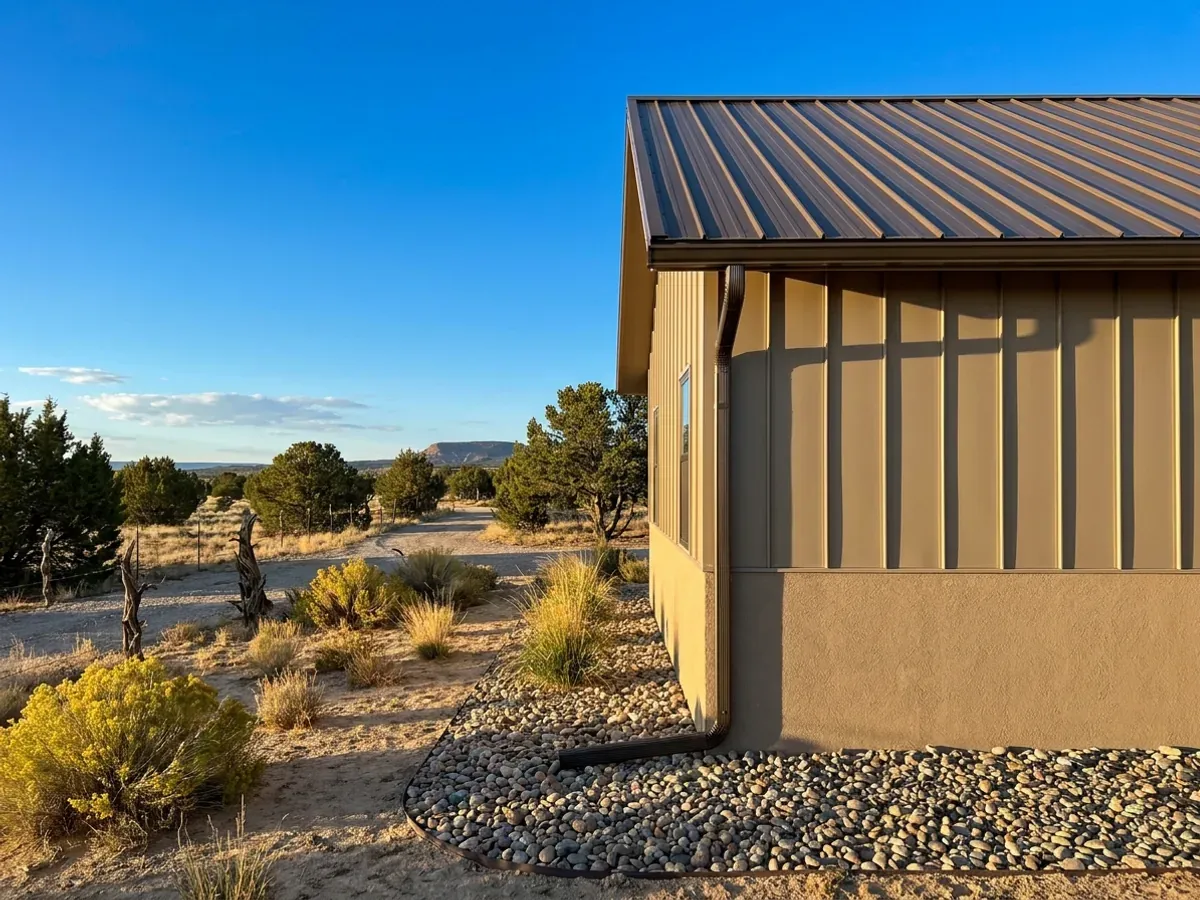
A metal building home wraps a steel or post frame in a metal roof and siding: a skin that sheds rain, does not rot, and does not burn. In New Mexico the envelope is where most of the work is. High-elevation sun heats a dark roof hard, the gap between afternoon and night temperatures is wide, and the monsoon delivers much of the summer's rain in short, heavy storms. We specify the assembly on paper — colour, insulation, air barrier and drainage — so it is designed for this climate rather than improvised on site. And where bare metal is not wanted, or not allowed, the same frame can be finished in stucco.
Metal Homes: how the work runs
Four stages, in this order. The sequence matters more than it looks: getting the design values, the water and wastewater answers and any permits settled before anything is fabricated is what keeps a New Mexico build from stalling.
Panel system, colour and finish
Standing seam or exposed fastener, panel gauge, colour and finish warranty come first, because they set the roof geometry everything else hangs off. Colour is a performance choice here, not only a look: a light or earth-tone roof takes in less of the afternoon sun than a dark one. Where the site calls for it, walls can be earth-tone panels or sheathed for stucco with metal only on the roof.
The envelope specification, written down
Insulation levels, the air barrier and the vapour strategy are written into the specification, to the climate zone New Mexico's 2021 residential energy code assigns your location — from zone 3B at Carlsbad and Las Cruces to 5B at Santa Fe and Taos and 7B at Red River and Angel Fire. A metal wall has no stud bays to fill, so the assembly is designed — built-out framing with cavity insulation, continuous exterior insulation, or insulated metal panels — with the thermal bridge at each girt dealt with rather than ignored. A building that swings from hot afternoons to cold nights needs it to work in both directions.
Roof water and storm-water storage
A large metal roof sheds a lot of water in one place, and in New Mexico it tends to arrive at once: the National Weather Service counted about 42% of one Albuquerque monsoon season's rain in four days. Gutters and downspouts are sized for bursts, and the water is carried away from the foundation or into storage. Some jurisdictions require the storage: the City of Santa Fe's residential checklist sizes on-site storm-water storage from the new roof and paving area and accepts water harvesting.
Erection, dry-in and ember details
The licensed contractor or owner-builder erects the frame, then seals roof and wall panels at every penetration and transition, then frames and finishes the interior; the drawings show each of those details. In forested country the last details matter most: metal panels do not burn, but embers get in through ridge and soffit vents, gaps at closures and the open ends of panels. Those openings are screened or closed as part of dry-in.
A metal home in Santa Fe's historic districts may have to look nothing like one
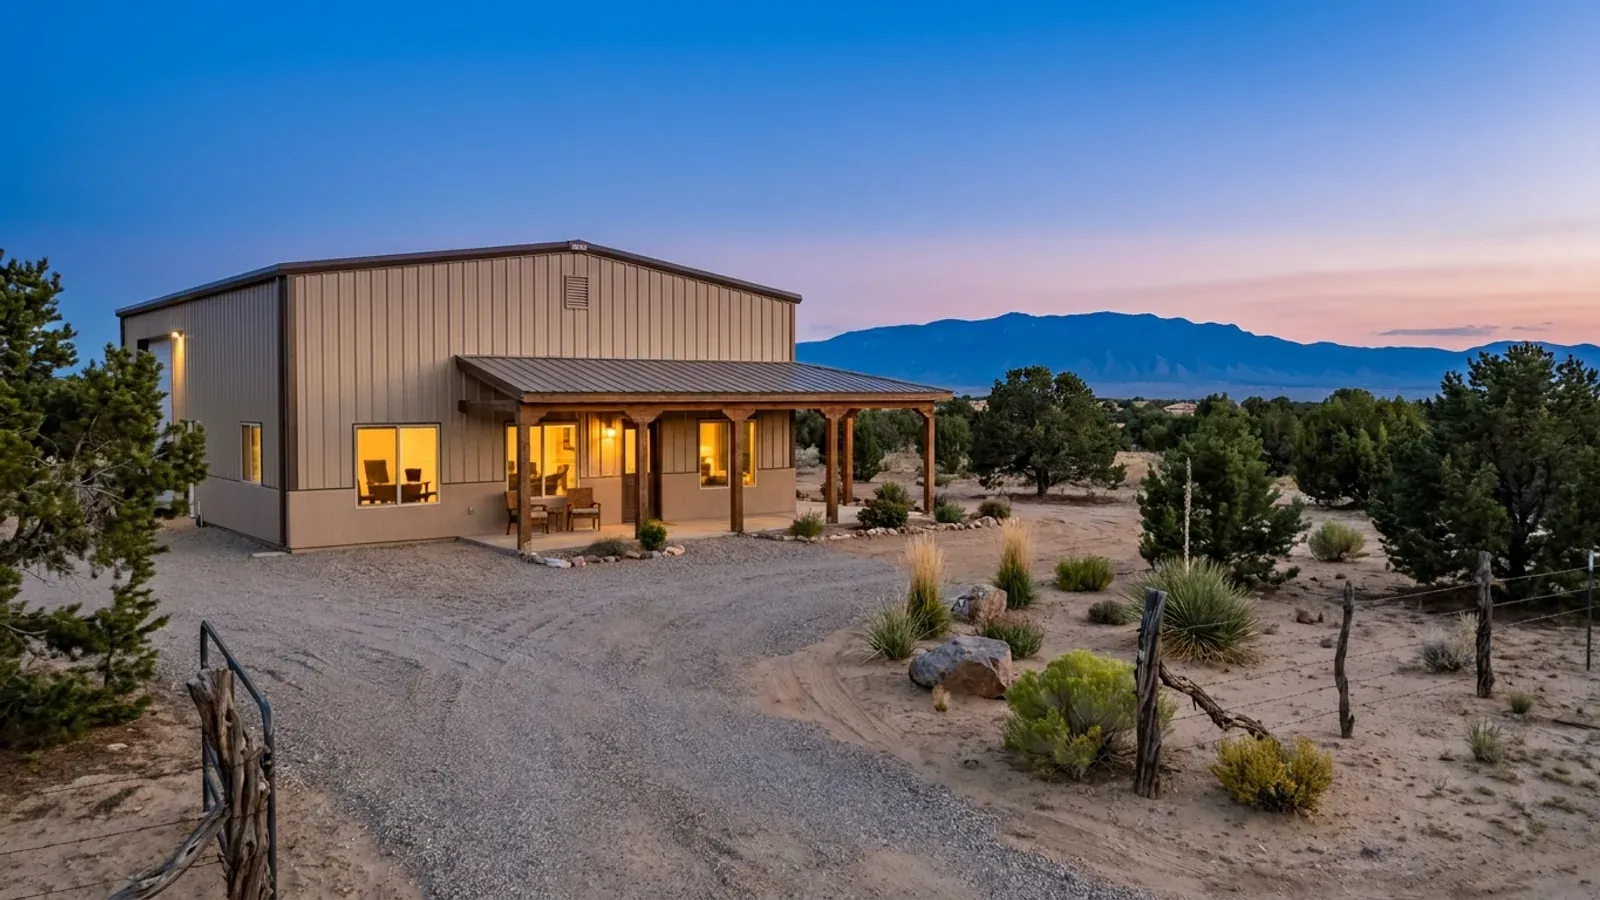
The City of Santa Fe's 2021 zoning sheet for a lot in the Westside–Guadalupe Historic District allows "slump block, stucco, brick, or stone" exteriors in "soft pastel and earthtone colors", lists "aluminum siding, metal panels, mirrored glass" among the materials not allowed, and says pitched roofs are not allowed. That rules out the classic barndominium skin, not the frame: a steel or post frame finished in stucco, with a parapet over a low-slope roof, is still a metal building home inside. Most New Mexico land has no such rule — but we check before specifying panels.
Metal Homes across New Mexico
In New Mexico two things change as you cross the state: who has authority over the parcel, and how high it sits. A city, a county and tribal or federal land each answer the permit and zoning questions differently, and the elevation decides how much snow the roof carries and how deep the footings go. Lower desert parcels trade snow for sun, wind and summer storms; mountain parcels add snow load and, in forested country, wildfire. Water and wastewater are settled for every parcel before anything is drawn.
Barndominium builders across New Mexico.
Every city and county we serve has its own answer on permits, water, wastewater and design values. The service area pages set out what each one publishes.
What actually decides the price
Square footage is the number everyone leads with, and it is rarely the one that moves a barndominium budget. These four do.
-
Wall and roof assembly
Insulated metal panels, spray foam, rigid board outside the girts, or a framed interior wall with batts — each performs differently and costs differently. The cheapest assembly to install is rarely the cheapest to cool through a New Mexico summer and heat through a high-desert winter.
-
Panel type, colour and coating
Standing-seam roofs with concealed fasteners cost more than exposed-fastener panels but remove thousands of penetrations and the fastener maintenance that comes with them. Colour and coating system matter under strong sun: they decide how hot the roof runs and how long the finish holds its colour, and they are where finish warranties differ most.
-
Stucco or metal walls
Metal wall panels are the simplest finish. Stucco over sheathing on a steel or post frame adds lath, a weather barrier, control joints and parapet flashing, and it is a real cost — but in some places it is the only finish that will be approved, and many owners want the look anyway.
-
Water management
Gutters sized for monsoon bursts, downspouts routed well away from the foundation, and grading that moves water off the pad. On soil the New Mexico Bureau of Geology would call collapsible, roof water soaking in beside the footings is how damage starts, so the downspout plan is part of the foundation design.
Metal Homes in New Mexico: common questions
8 questions we get asked most often about building in New Mexico. If yours is not on the list, ask it directly.
Are metal homes a good idea in New Mexico?
Will a metal home be hot in summer?
Will a metal roof be noisy in a monsoon storm?
Can a metal home have a stucco exterior?
How do metal homes do in wildfire?
Do metal homes sweat or condense?
How does a metal roof handle hail?
Is a metal home cheaper than a conventional house?
Keep reading
The pages that answer the next question this one raises.
Ready to put metal homes against a real plan? Start there and the rest follows.
Tell us about the land
Tell us where the parcel is and what you want on it, and we will come back with who has jurisdiction, what the land needs before it can be built on, and what the plans and the kit have to cover. Starting the survey costs nothing.