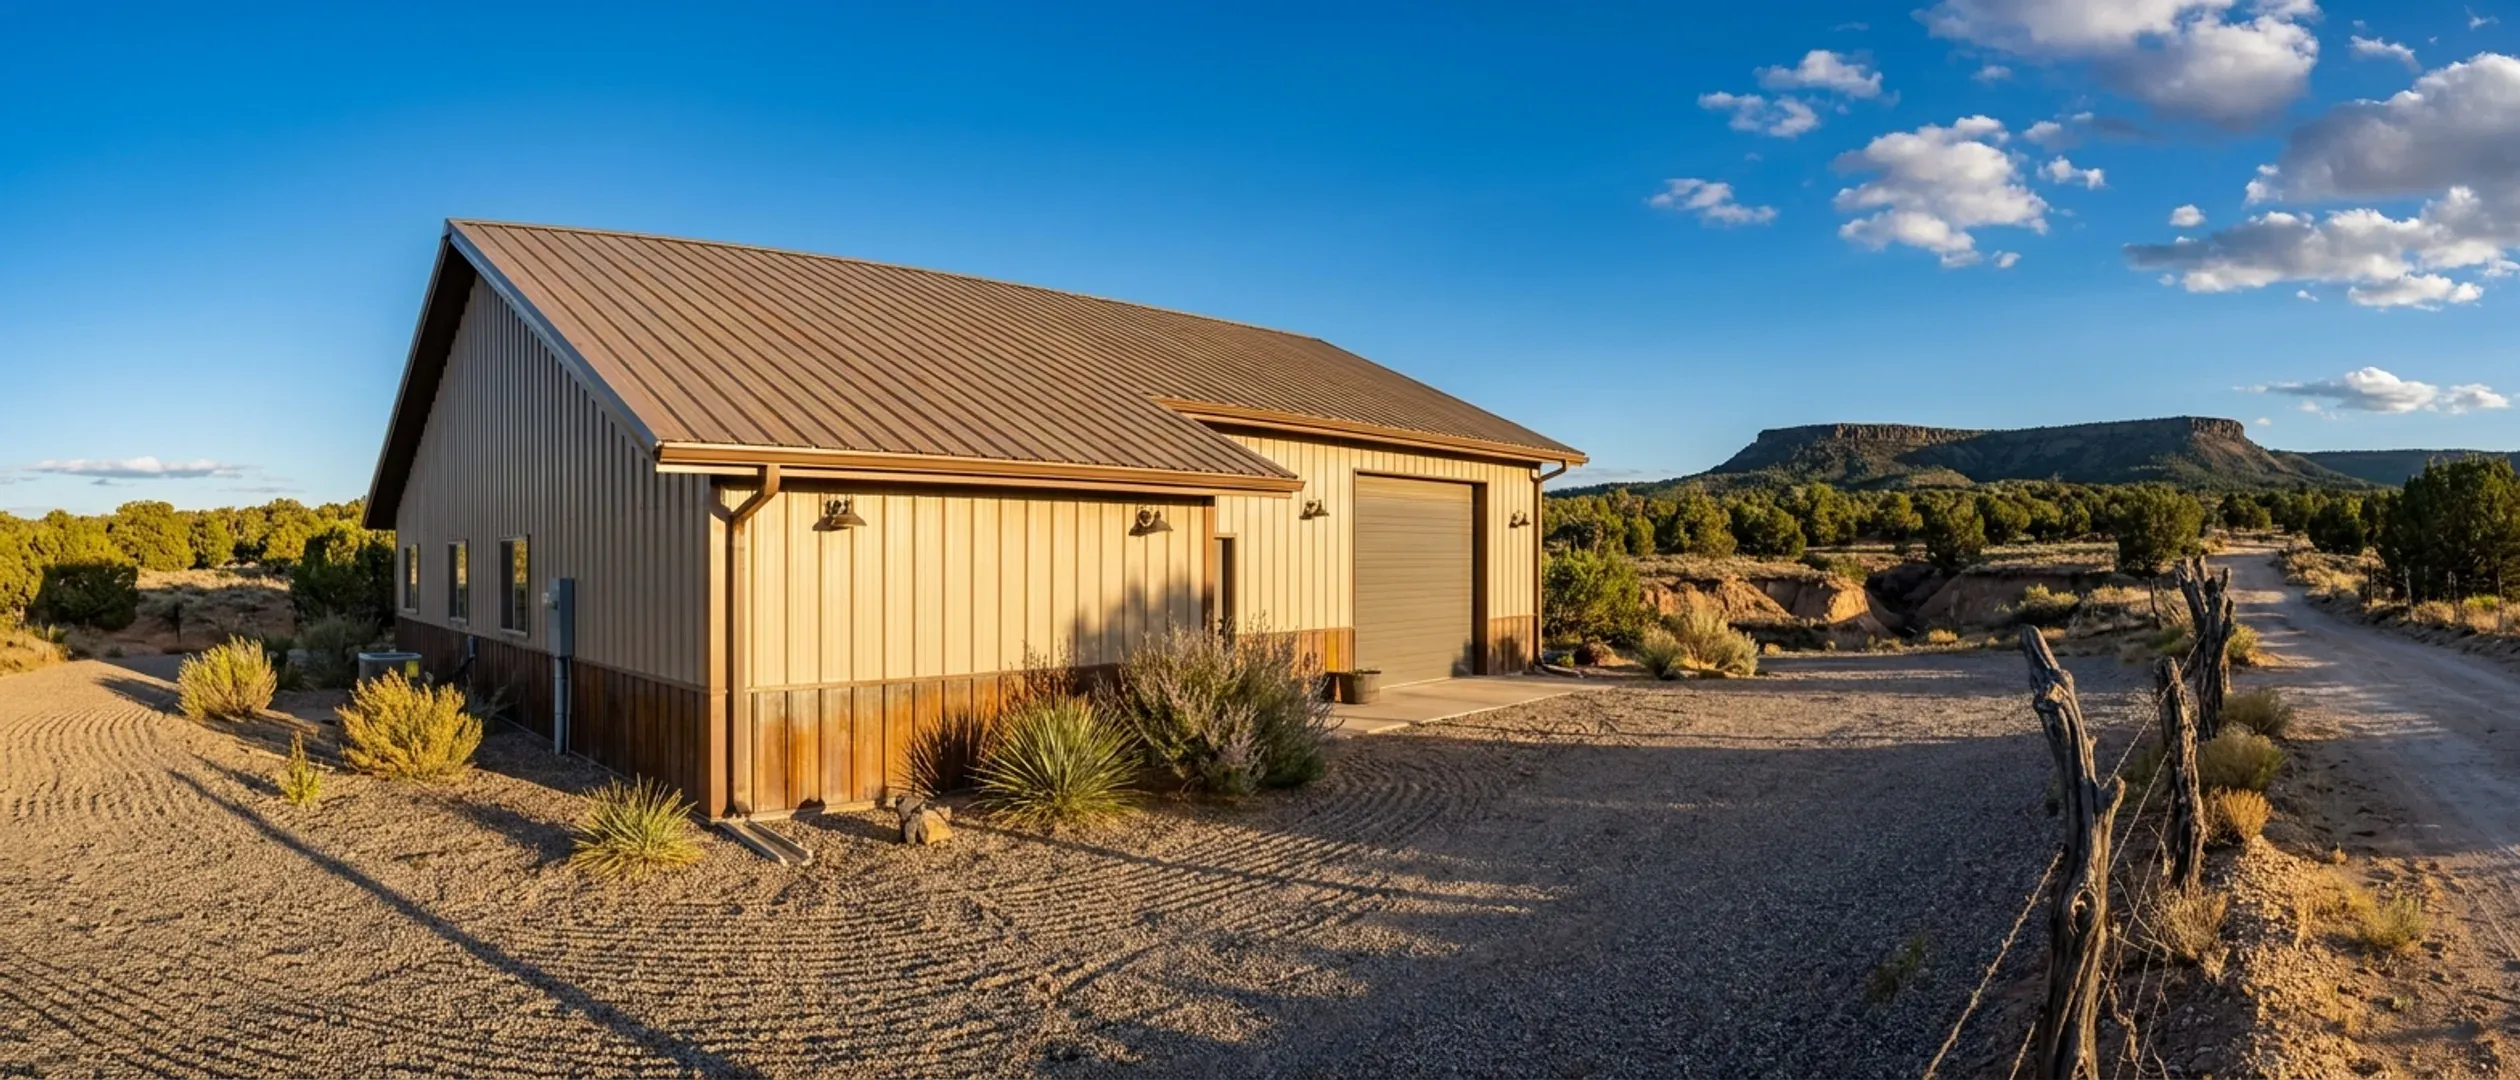
Barndominium Pros and Cons in New Mexico: Wind, Monsoon, Elevation, Water and Wildfire
A barndominium is a house built with the structural system of a farm or shop building: a post-frame or steel frame, usually with a metal roof and walls, and often a shop under the same roof as the living space. Whether that suits a New Mexico site depends less on the building type than on the place. The state spans low desert near Las Cruces and Carlsbad and mountain towns above 8,000 feet, and its own energy code assigns climate zones from 3B to 7B depending on where you build. The weather adds spring wind, summer monsoon storms with downbursts and flash floods, and wildfire risk in forested areas. The land adds questions that matter as much as the building: whether a conventional septic system fits the lot, and whether water is available. This guide sets the advantages against the drawbacks, and ties each New Mexico factor to the source that describes it.
Figures on this page are cited third-party or government data, not a quote from New Mexico Barndominium Builders.
Bottom Line Up Front
- The strengths are real: a clear-span frame that allows an open plan, a shop and a home under one roof, a quick shell, and a metal exterior that does not rot. They hold anywhere in New Mexico.
- The weaknesses are mostly about the envelope and the paperwork: insulating and air-sealing a metal-skinned building to the energy code for your climate zone, fastening it for New Mexico wind, and showing a lender and insurer a permitted, inspected house.
- The land often decides the project. Under 20.7.3.301 NMAC a conventional septic system needs a lot of at least 0.75 acre, and water on an unserved parcel means a domestic well permitted by the State Engineer.
Three different buildings, one word
Barndominium describes a look and a use, not one structural system. The pros and cons depend on which one you choose.
Post-frame (pole barn) construction
Laminated or solid wood posts set in or on the foundation, with wide-spaced trusses and girts carrying a metal skin. Quick to erect and economical on material; the wood members need protection from ground moisture and the envelope needs careful detailing for insulation.
Steel-frame construction
Engineered steel columns and rafters on a concrete foundation, with purlins and girts. Very long clear spans and a frame that will not rot or feed insects; steel is a strong thermal bridge, so the insulation strategy matters more.
Conventional framing with barn styling
A stick-framed house with the gable form and metal cladding of a barn. It gives up the long clear spans but is familiar to every inspector, appraiser and insurer.
The advantages, and what they depend on
Each of these is genuine. Each also has a condition attached.
Clear spans and a flexible plan
Interior walls are not needed to hold up the roof, so rooms can be laid out freely and changed later. The condition: plumbing, ducts and the septic design still fix some locations early.
A shop and a house under one roof
For owners who need a real workshop, equipment bay or hangar-style door, one building can be simpler than two. The condition: CID's FAQ tells applicants to count all covered or roof space when stating square footage, so the shop is part of the permit.
A fast shell
Once the slab is poured, the frame and metal skin go up quickly, shortening the time the site is open to spring wind and monsoon storms.
A durable, non-combustible exterior
Metal roofing and siding do not rot, and they do not ignite the way wood shingles or siding can. The condition: fasteners, trims and sealants need maintenance, and the openings still need wildfire-aware detailing.
The disadvantages, and how to manage them
Most of these are design and paperwork problems with known answers.
Heat gain and heat loss through a metal skin
In the low desert, a metal roof in summer sun; at elevation, cold soaking through steel members in winter. Continuous insulation, attention to thermal bridges and a roof colour chosen with the climate zone in mind are the usual answers.
Condensation
Warm, moist interior air meeting cold metal condenses. It is less constant a problem in a dry climate than a humid one, but it still occurs in cold mountain winters and around showers and kitchens, so the vapour and air control layers must be designed, not improvised.
Wind loads on large panels and doors
Big overhead doors and long walls catch wind. Use the design wind speed your permitting authority sets, and follow the engineered fastening schedule.
Appraisals with few comparables
Where recent sales of post-frame or steel homes are scarce, an appraiser may lean on conventional houses and adjust. Bring plans, specifications and any local barndominium sales you know of to the lender early.
Insurance classification
Carriers classify post-frame and steel homes differently from conventional framing, and a shop under the same roof raises questions about what is stored and worked on there. Describe the building accurately, and keep the permit and inspection records CID's FAQ says insurers may ask for.
The land may not fit the plan
A lot under 0.75 acre cannot take a conventional septic system under 20.7.3.301 NMAC without nitrogen reduction, and water may be the deciding constraint on an unserved parcel.
Sealed plans for steel and kit buildings
CID's Building Permit Guide for Residential Construction (2024) requires plans prepared and sealed by a New Mexico registered architect or structural engineer for red-iron steel construction and for all prefabricated, premanufactured and component structures. Where CID issues the permit, budget for a New Mexico-licensed engineer to seal the design of a steel-frame or kit barndominium; a local building department may set its own rule. The two-storey exception in 14.5.2.10 NMAC fits a conventionally framed house, not these.
Who a barndominium suits in New Mexico — and who it does not
A quick way to test the idea against your own situation.
Usually a good fit
Owners with acreage who need a genuine shop, equipment storage or a large open living space, who intend to stay, and whose parcel has a clear answer on septic and water.
Worth thinking twice
Buyers planning to sell within a few years, anyone who needs the largest possible loan on a thin appraisal, and lots in subdivisions where covenants or design rules may restrict metal buildings.
Check before you buy the land
Zoning for a dwelling, lot size against the septic table, the water source, whether the parcel sits in a wildfire-risk community, and who issues building permits there.
Reading this because you are weighing a build? The next step is a plan drawn for your program.
What's different about New Mexico
Elevation sets the climate zone, and the insulation
The climate-zone table in 14.7.6 NMAC, the 2021 New Mexico Residential Energy Conservation Code, assigns zones by named location and lists elevation beside each. Carlsbad at 3,295 feet, Roswell, Hobbs, Las Cruces and Alamogordo are in climate zone 3B; Albuquerque, Rio Rancho, Clovis, Portales and Silver City in 4B; Santa Fe, Farmington, Gallup, Taos and Ruidoso in 5B; Chama and Cloudcroft in 6B; and Red River, Angel Fire and Taos Ski Valley in 7B. For locations not listed, the rule lets the building official designate a zone consistent with elevation and degree days. A barndominium's envelope, with its tall walls and metal skin, has to be designed to the zone it actually sits in; a detail that works in Hobbs is not enough in Chama.
Spring wind and summer downbursts
The National Weather Service office in Albuquerque says New Mexico's windiest months are April and May, with March and June often close behind, and that high wind events are most common in spring. In summer it describes downbursts from monsoon thunderstorms, with straight-line winds that can exceed 100 mph, and names downbursts and flash floods as the two thunderstorm hazards most likely to damage property in the state. Large wall and roof panels, big overhead doors and long spans all need to be engineered and fastened for the design wind speed your permitting authority uses. The state residential code, 14.7.3 NMAC, leaves the design values in the IRC's climatic table for the authority having jurisdiction to fill in, so get that figure from the office that will issue your permit rather than from a general map.
Monsoon rain arrives fast
The National Weather Service designates June 15 to September 30 as New Mexico's monsoon season, and says flash floods can reach every part of the state in July and August, often in normally dry places. For a barndominium, that puts weight on site grading, a slab set high enough above the surrounding ground, and gutters and downspouts that move roof water away from the foundation. The same Weather Service page notes that flood losses are not covered under normal homeowner's insurance policies, and that flood insurance through the National Flood Insurance Program has a waiting period.
Water and septic come before the floor plan
On a parcel without sewer and water service, two state programmes shape what you can build. The Environment Department's liquid waste rule, 20.7.3 NMAC, sizes the septic design flow on bedrooms, from 375 gallons a day for three bedrooms to 440 for four, and requires a lot of at least 0.75 acre for a conventional system at 375 gallons a day, 0.88 acre at 440 and a full acre at 500. The State Engineer's domestic well rule, 19.27.5 NMAC, generally limits a single-household domestic well to 1.0 acre-foot a year, and courts or local ordinances can impose tighter limits. A shop does not add bedrooms, but a bonus room drawn as a sleeping room does.
Wildfire risk is mapped, and worth checking
The Energy, Minerals and Natural Resources Department's Forestry Division works with counties and federal land managers on Community Wildfire Protection Plans, and publishes an interactive map of New Mexico Communities at Risk with their wildfire threat status. Those plans address structural ignitability as well as fuels. A metal roof and steel siding are helpful, but vents, soffits, gaps under doors, decks and what is stacked against the walls matter as much. If your parcel is in or near forest, check the map and the county's plan before you design.
Proof of permits matters to insurers
The Construction Industries Division's FAQ warns that insurance may be denied if no proof of permitting, inspections or a certificate of occupancy can be provided. For a building type some underwriters already treat with caution, the permit file, inspection records, septic approval and well record are part of what makes the house insurable and saleable.
Pros and cons, honestly
Pros
- Clear spans allow an open, adaptable plan without load-bearing interior walls.
- A shop, garage or equipment bay can share the roof and slab with the house.
- The shell goes up quickly, which helps in a state with a windy spring and a stormy summer.
- Metal roofing and siding do not rot and are not combustible.
- Nothing in New Mexico's residential code treats a post-frame or steel house differently from any other one-family dwelling.
Cons
- Metal-skinned walls and roofs need careful insulation and thermal-bridge detailing to meet the energy code for climate zones ranging from 3B to 7B.
- Large panels and doors must be engineered and fastened for spring wind and summer downbursts.
- Appraisals can be harder where there are few comparable sales.
- Some insurers classify the building differently, and a shop under the same roof invites questions.
- Septic lot-size rules and water availability can rule out a parcel regardless of the building type.
- Resale is to a narrower pool of buyers than a conventional house.
- Where CID permits, a steel-frame or kit barndominium is expected to need plans sealed by a New Mexico-licensed architect or structural engineer.
Are barndominiums a good idea in New Mexico?
How do barndominiums handle New Mexico wind?
Is a metal barndominium too hot in southern New Mexico?
What about snow at higher elevations?
Do barndominiums have condensation problems in New Mexico?
How big a lot do I need for a barndominium with a septic system?
Are barndominiums safer in a wildfire?
Are barndominiums hard to insure or finance in New Mexico?
Questions answered? Tell us what you want to build and we will put real numbers against it.
Sources
- 14.7.6 NMAC — 2021 New Mexico Residential Energy Conservation Code (Table 301.2 climate zones)
- 14.7.3 NMAC — 2021 New Mexico Residential Building Code
- 14.5.2 NMAC — Permits (submittal documents and design-professional exceptions)
- Construction Industries Division — Building Permit Guide for Residential Construction (2024)
- 20.7.3 NMAC — Liquid waste disposal and treatment (design flow and lot size)
- 19.27.5 NMAC — Domestic well permits (State Engineer)
- National Weather Service Albuquerque — High wind climatology
- National Weather Service Albuquerque — Monsoon downbursts and dust
- National Weather Service Albuquerque — Monsoon flash floods
- EMNRD Forestry Division — Community Wildfire Protection Plans
- Construction Industries Division — Frequently Asked Questions
Keep reading
The pages that answer the next question this one raises.
Are barndominiums worth it?
Weighing land, water, appraisal and resale for a New Mexico project.
Read itAre barndominiums legal in New Mexico?
Codes, permits, septic, wells and zoning.
Read itPost-frame homes
How a post-frame house is designed and assembled.
Read itSteel construction
Steel-frame barndominiums, clear spans and envelope design.
Read itBarndominium build timeline
Septic before the house, well permits, and building around wind and the monsoon.
Read itTell us about your land
Start the survey and tell us where and what you want to build.
Read itWant a real number instead of a range?
Start the survey and tell us about your land and what you want to build. Include the county and parcel ID if you have them, because in New Mexico the jurisdiction, the water supply, the well and the septic answers change the budget more than the building does. The survey costs nothing.