Steel Frame Barndominiums in New Mexico
A steel barndominium in New Mexico buys a wide clear span with no interior bearing wall, a frame that termites cannot eat and that will not burn, and a load path from the roof panel down to anchor bolts in a concrete footing that can be drawn, checked and documented. The loads that path carries change across the state: snow that barely registers on the low desert can govern the frame in the mountains, and the City of Rio Rancho designs to a 115 mph ultimate wind speed and Seismic Design Category C. The connection details are the record that the frame was designed for the place it stands.
Steel Construction: how the work runs
Four stages, in this order. The sequence matters more than it looks: getting the design values, the water and wastewater answers and any permits settled before anything is fabricated is what keeps a New Mexico build from stalling.
Frame selection
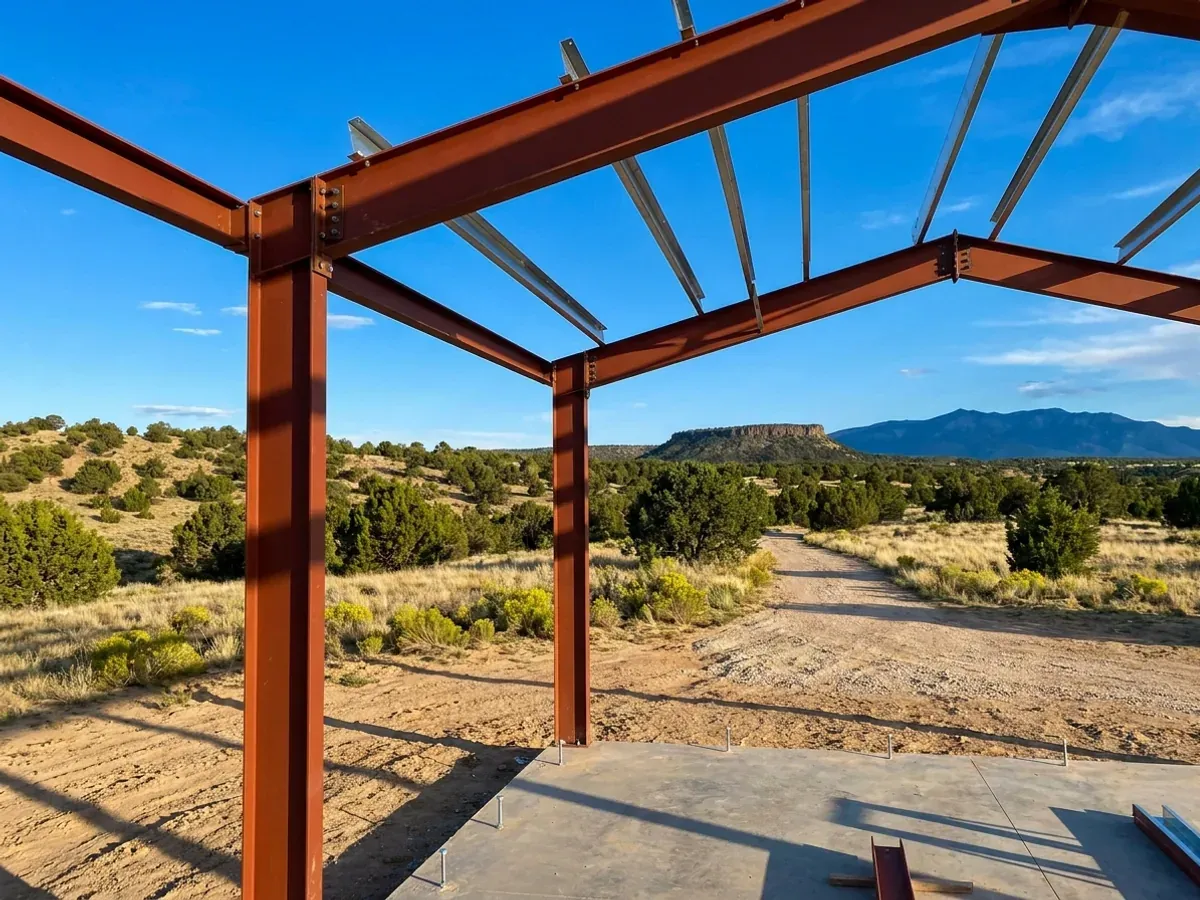
Red iron — hot-rolled structural steel in a rigid-frame layout — carries the long unobstructed span and the roof, snow and wind loads. Cold-formed light-gauge steel suits interior framing and some smaller footprints. Most barndominiums use both for different jobs, and the connections between the two systems are drawn rather than improvised on site.
Loads for your site
The frame is designed to the values that apply where the land is. The City of Rio Rancho publishes a 20 lb ground snow load or a case study, a 115 mph ultimate wind speed and Seismic Design Category C. A 1999 University of New Mexico study for the state put 50-year ground snow at about 36 psf at Cloudcroft and 75 at Red River. Snow drifting against a tall shop wall or sliding onto a lower roof is designed for separately, because the ground figure does not describe it.
Anchor bolts, footings and soil
Anchor bolts are set before the pour to tolerances measured in fractions of an inch, and the footings under each column go at least to the frost depth your jurisdiction sets — 18 inches in Rio Rancho. On New Mexico ground the soil report matters as much: the New Mexico Bureau of Geology recommends testing for collapsibility, shrink-swell and corrosiveness before building, and a column footing on soil that collapses when wet takes the frame with it.
Erection, and who looks at it
The frame is erected, plumbed and bolted to the specification by a New Mexico-licensed contractor whose licence class covers the work, or by the owner under a homeowner's permit on their own primary residence. The connections are what is worth having looked at before insulation and liner panels cover them, and where your jurisdiction inspects framing, that inspection does it. Wind is the erection hazard to plan for: gusty afternoons are common, and monsoon storms often arrive as wind and dust before rain.
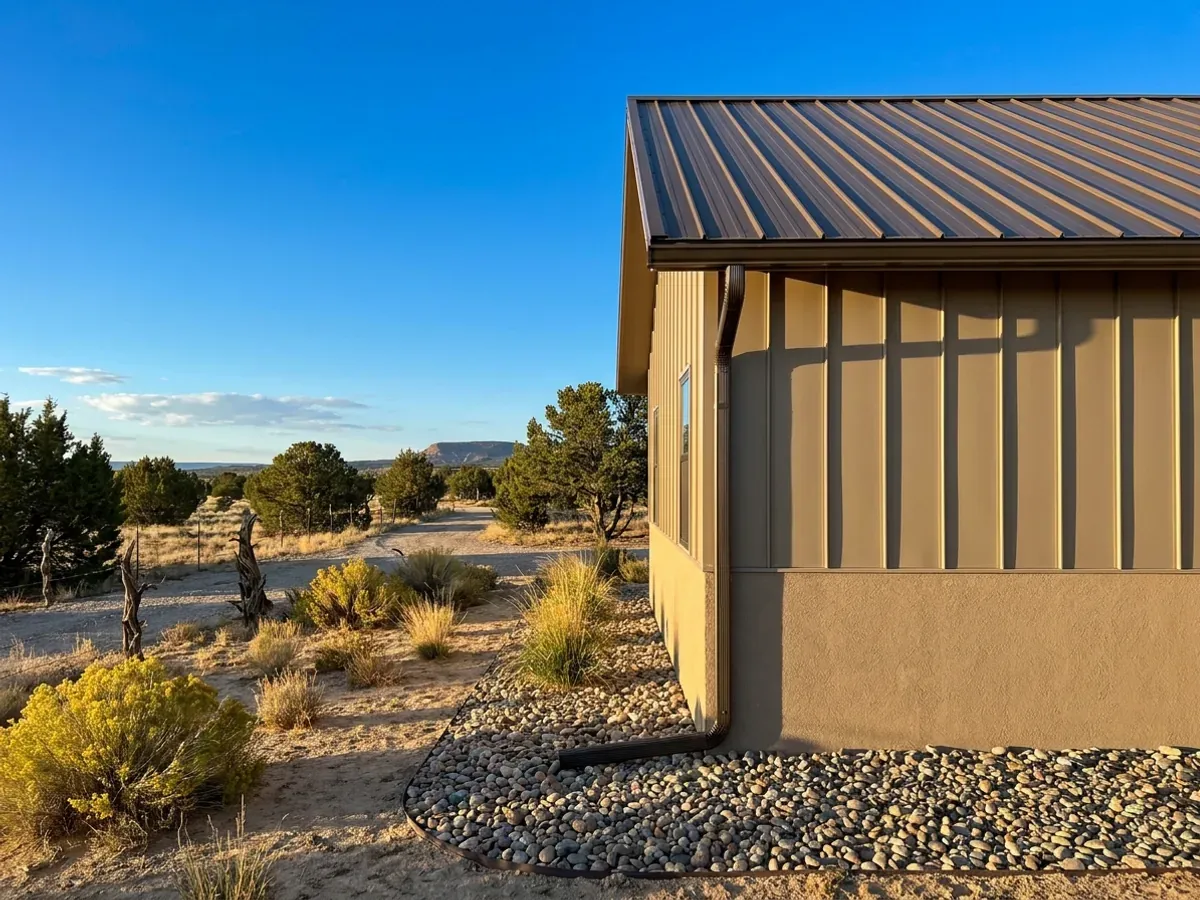
The same steel frame is a different frame at Carlsbad and at Red River
A 1999 University of New Mexico ground-snow study, sponsored by the state's Department of Public Safety, put the 50-year ground snow load at about 6 psf at Carlsbad and about 75 at Red River, and noted snow-load damage to structures in Roswell and Ruidoso in the late 1990s. It was written because the national maps left much of the mountainous north as case-study areas. A steel frame is only as good as the numbers it was designed to, which is why we work from the values for your site and write them on the drawings.
Steel Construction across New Mexico
In New Mexico two things change as you cross the state: who has authority over the parcel, and how high it sits. A city, a county and tribal or federal land each answer the permit and zoning questions differently, and the elevation decides how much snow the roof carries and how deep the footings go. Lower desert parcels trade snow for sun, wind and summer storms; mountain parcels add snow load and, in forested country, wildfire. Water and wastewater are settled for every parcel before anything is drawn.
Barndominium builders across New Mexico.
Every city and county we serve has its own answer on permits, water, wastewater and design values. The service area pages set out what each one publishes.
What actually decides the price
Square footage is the number everyone leads with, and it is rarely the one that moves a barndominium budget. These four do.
-
Clear span
Steel earns its cost on wide spans. Past the point where post-frame trusses are comfortable, a rigid steel frame is often the more economical way to keep the floor column-free. Below that point, steel is usually the premium option.
-
Eave height and big doors
Taller columns need heavier sections and bigger footings. A large overhead door in an endwall interrupts the bracing and needs a framed opening designed for the wind load. RV and equipment doors are one of the main reasons a steel barndominium frame gets heavier.
-
Elevation, roof shape and drift
A single gable at low elevation is the cheapest roof to design. Step-downs, lean-tos and a living wing lower than the shop create drift and sliding loads the ground snow figure does not describe, and on a mountain parcel those loads can set the size of the frame.
-
Thermal bridging and condensation
Steel conducts heat. In a climate with warm days and cold nights, an uninsulated steel member inside a conditioned space swings with the outdoor temperature, and on a cold night warm interior air can condense on it. Thermal breaks and continuous insulation are part of the frame package, not an extra.
Steel Construction in New Mexico: common questions
8 questions we get asked most often about building in New Mexico. If yours is not on the list, ask it directly.
Is a steel barndominium a good fit for New Mexico?
What wind speed and snow load will my steel frame be designed to?
Does a steel barndominium need sealed plans in New Mexico?
How does a steel frame do in an earthquake?
What foundation does a steel frame need?
Is red iron better than post-frame?
Can the steel frame be left exposed inside?
Can a steel barndominium be finished in stucco?
Keep reading
The pages that answer the next question this one raises.
Ready to put steel construction against a real plan? Start there and the rest follows.
Tell us about the land
Tell us where the parcel is and what you want on it, and we will come back with who has jurisdiction, what the land needs before it can be built on, and what the plans and the kit have to cover. Starting the survey costs nothing.