Custom Barndominium Plans for New Mexico Land
Stock plans are cheap and usually wrong, because they were drawn for someone else's lot under someone else's numbers. We draw custom barndominium plans for your New Mexico parcel: how the building sits on the fall of the land, where summer storm water goes, which way the shop door faces the afternoon wind, how the porches shade the west wall, and where the water supply and wastewater system can go. For a steel-frame or kit building, expect the plans to be sealed by a New Mexico-licensed engineer; we draft them, the engineer seals them.
Custom Plans: how the work runs
Four stages, in this order. The sequence matters more than it looks: getting the design values, the water and wastewater answers and any permits settled before anything is fabricated is what keeps a New Mexico build from stalling.
Program, and the questions the land answers first
We list what the building has to do: bedrooms, baths, shop bays, RV door height, covered porch, room to grow. Then we look at the land, because two New Mexico site facts decide more than the wish list does. One is water: where the supply comes from and where the wastewater system can sit, since nothing heavy should be built over it. The other is drainage, because a parcel that looks bone-dry in May can carry running water in an arroyo in August.
Parcel research before the first sketch
We get the soil survey for the parcel, the flood map, the zoning if the parcel is zoned, and any design rules that apply. The soil matters twice here: the New Mexico Bureau of Geology warns that collapsible soils compact when they get wet, and NMSU Extension notes that the soil survey can estimate depth to caliche. We also find out who has authority over the parcel — a city, a county, or tribal government on trust land — because that decides whose rules the plans answer to.
Concept layouts
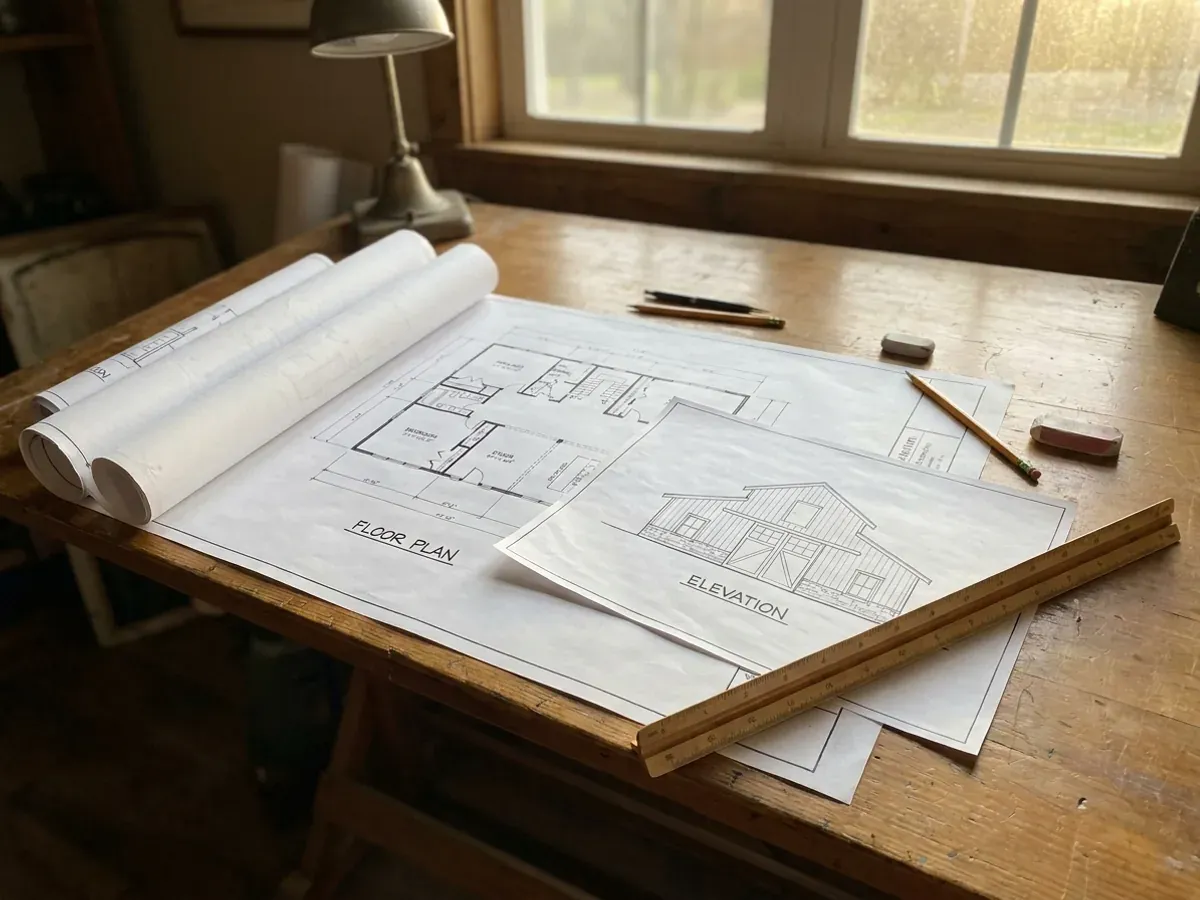
You get two or three floor plan concepts with elevations, and we expect you to mark them up. Most projects go through two rounds before something clicks. This is where the shop-to-living line gets fixed and where the exterior is chosen: exposed metal, earth-tone panels, or a stucco wall with a parapet in a Pueblo Revival or Territorial style. Moving a wall on paper costs nothing; moving a column base after the pour does not.
Construction documents, sealed by an engineer
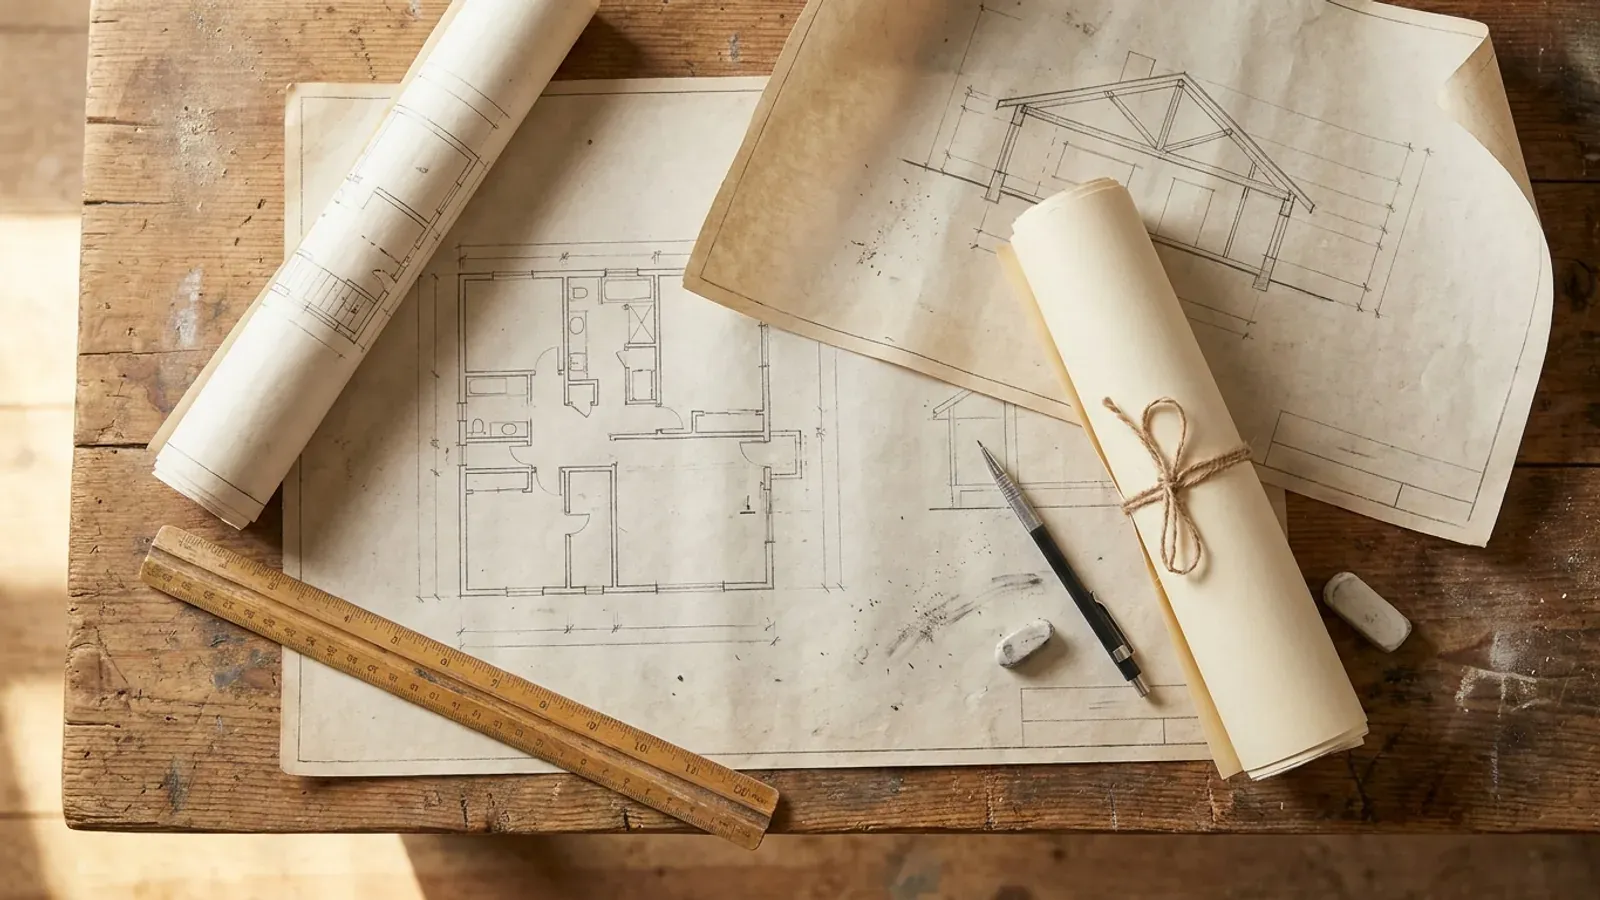
The chosen concept becomes a full set: floor plans, elevations, sections, foundation plan, framing and electrical layout, and a grading and drainage plan, drawn to the design values for your site. On a mountain parcel that means the snow load and drift for your elevation written on the sheets; on a desert parcel, the wind and the storm-water path. For a steel-frame or kit barndominium, expect the set to be sealed by a New Mexico-licensed engineer — the Construction Industries Division requires that for red-iron and prefabricated structures, and a local building department may set its own rule. We draft; the engineer seals.
In Santa Fe's historic districts, the look is not only yours to choose
The City of Santa Fe's 2021 zoning sheet for a lot in the Westside–Guadalupe Historic District prefers "Spanish-Pueblo, Territorial, or simplified rectangular forms", allows stucco, slump block, brick or stone in "soft pastel and earthtone colors", lists metal panels among the materials not allowed, says pitched roofs are not allowed, and sends the design to the Historic Districts Review Board. Most barndominium land is under no such rule — but a steel or post frame can wear that exterior when it is, and a plan drawn without checking can end up redrawn.
Custom Plans across New Mexico
In New Mexico two things change as you cross the state: who has authority over the parcel, and how high it sits. A city, a county and tribal or federal land each answer the permit and zoning questions differently, and the elevation decides how much snow the roof carries and how deep the footings go. Lower desert parcels trade snow for sun, wind and summer storms; mountain parcels add snow load and, in forested country, wildfire. Water and wastewater are settled for every parcel before anything is drawn.
Barndominium builders across New Mexico.
Every city and county we serve has its own answer on permits, water, wastewater and design values. The service area pages set out what each one publishes.
What actually decides the price
Square footage is the number everyone leads with, and it is rarely the one that moves a barndominium budget. These four do.
-
The exterior finish
Exposed metal panels are the simplest skin. A stucco finish over sheathing, parapets that hide a low-slope roof, and viga-style or Territorial trim add wall build-up, flashing and roof drainage details. Each is a real cost, and each is far cheaper decided on paper than changed after the frame is ordered.
-
Clear span and the shop-to-living split
A wide open shop is cheap per square foot of floor and expensive per foot of span. Where the living wing and the shop share one roof, the widest span in the building sets the frame for all of it. Getting the split right in the concept stage is the cheapest structural decision you will make.
-
Elevation and snow
The same plan costs different amounts at different heights. A 1999 University of New Mexico study for the state put the 50-year ground snow load at about 6 psf at Carlsbad and about 75 at Red River. On a high parcel, deeper trusses, heavier purlins and snow guards over doors and walks are part of the set, and a roof that steps down to a lower porch is drawn for the snow that slides onto it.
-
The engineer's seal
Expect one on a barndominium. Where the Construction Industries Division issues the permit, the Construction Industries Division's residential permit guide requires plans sealed by a New Mexico registered architect or structural engineer for red-iron steel framing and for all prefabricated, premanufactured and component structures, and all wood trusses must come with sealed truss specifications. We draft the plans; a New Mexico-licensed engineer seals them. A city or county building department may set its own rule.
Custom Plans in New Mexico: common questions
8 questions we get asked most often about building in New Mexico. If yours is not on the list, ask it directly.
Can I get a barndominium that looks like a Santa Fe-style house?
Should my barndominium have a basement?
Can I use a stock floor plan?
What will the permit office want to see on the plans?
How should the plan handle the New Mexico sun?
Do you design the shop side too?
Do I need an architect for a barndominium in New Mexico?
Who builds from the plans?
Keep reading
The pages that answer the next question this one raises.
Is a Barndominium Legal in New Mexico?
Who reviews your plans, and what the land has to prove before a house goes on it.
Read itBarndominium With Basement
A starting point if you want space below grade, and what the soil has to allow first.
Read itPermitting & Approvals
What the finished set has to support: the building permit, water and wastewater.
Read itReady to put custom plans against a real plan? Start there and the rest follows.
Tell us about the land
Tell us where the parcel is and what you want on it, and we will come back with who has jurisdiction, what the land needs before it can be built on, and what the plans and the kit have to cover. Starting the survey costs nothing.