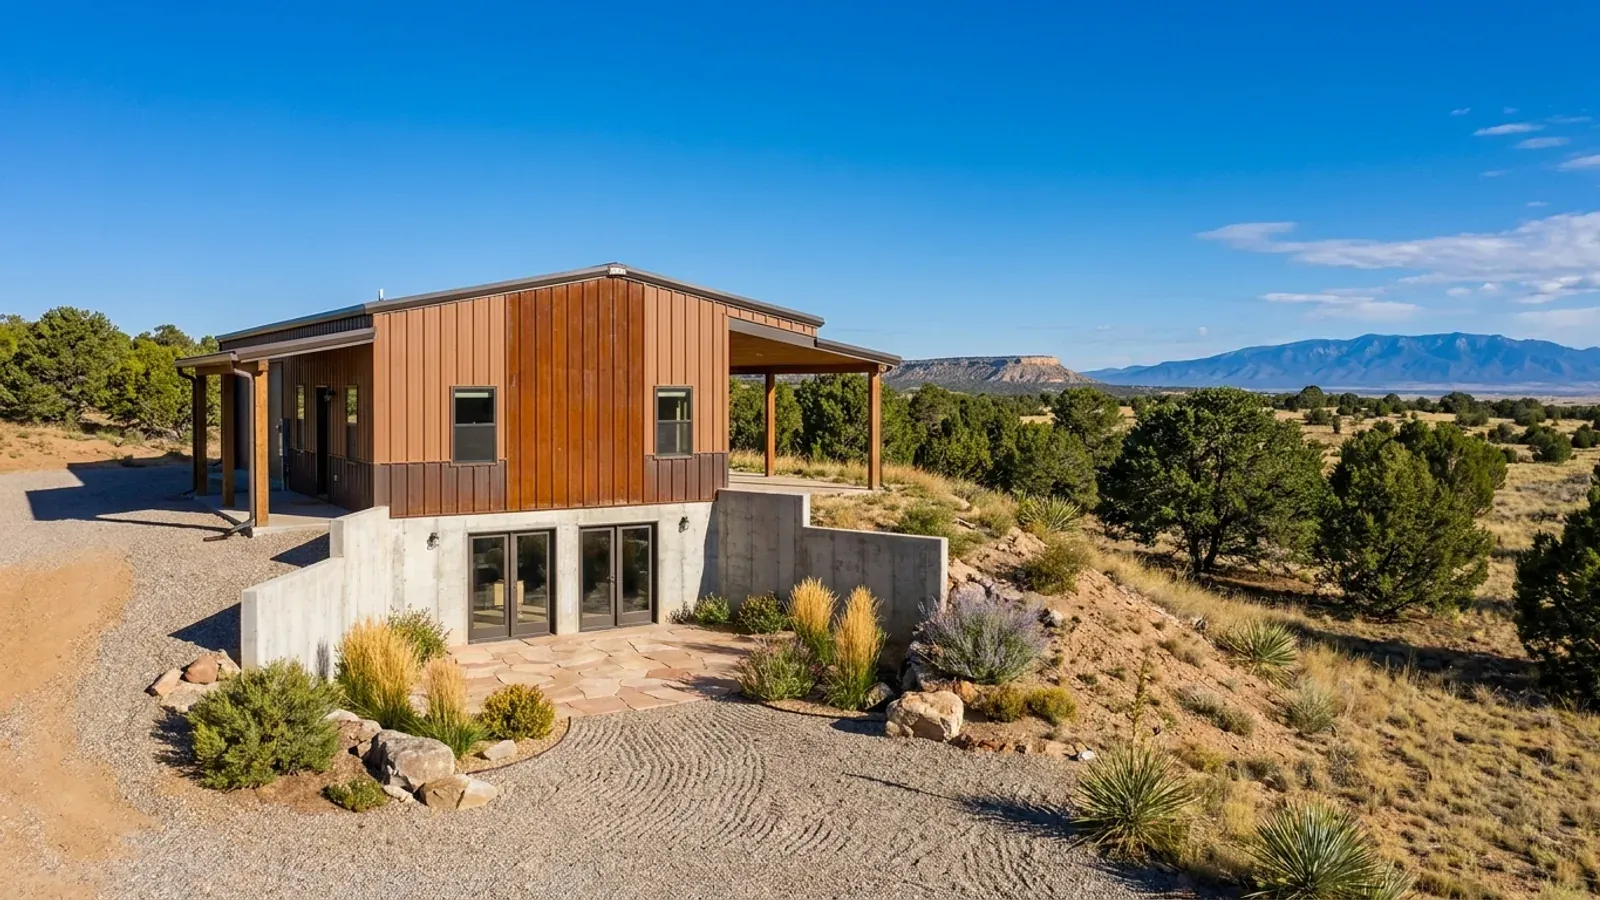
Barndominium Floor Plans with Basement in New Mexico
A basement under a barndominium is possible in New Mexico, but it is a choice made on purpose rather than a by-product of the foundation. In cold-winter states, footings already have to go several feet down, so a basement adds only a few more feet of digging. The frost depths New Mexico jurisdictions publish are much shallower, so a basement here is an eight-foot excavation where the foundation only needed one or two. That, plus the state's collapsible soils, is why most barndominiums here are built on a slab — and why a basement plan starts with a soil test.
What actually changes with this feature
The look is the easy part. These are the decisions that follow from it.
Test the soil first
The New Mexico Bureau of Geology and Mineral Resources describes collapsible soils as common in New Mexico — loose, dry soils that compact and collapse when they get wet, often tens of feet thick on valley margins. A basement puts foundation walls and a floor deep into that soil and concentrates water around them. The Bureau recommends testing undeveloped land for collapsibility, shrink-swell potential and depth to bedrock, and notes that some fixes, such as piers that do not bear on solid material, do not work in collapsible soils.
Water is the enemy below grade
The Bureau's list of what wets collapsible soils — septic tanks, leaky water lines, road runoff and roof runoff — is also the list of what a basement has to be protected from. Gutters or scuppers that carry roof water well away, grading that falls away from the walls, perimeter drainage and waterproofing are not optional extras on a basement plan.
The walkout on a sloping lot
Where a lot falls away — common on foothill and mountain land in the north of the state — a walkout lower level uses the slope instead of fighting it. One side is fully below grade, the downhill side opens at ground level with full-size windows and doors. It gives daylight, a real exit and a level of living space that a flat-lot basement cannot.
Bedrooms below grade need a way out
A bedroom in a basement needs an emergency escape and rescue opening like any other sleeping room — on a flat lot that means an egress window with a window well dug outside it. A walkout makes this simple; a full basement on a flat lot needs one well per bedroom, each drained so it does not collect water against the foundation.
Where footings only need to go 6 to 24 inches down, a basement is extra digging, not a small step
The frost depths published by New Mexico jurisdictions are shallow by national standards: 6 inches in the City of Las Cruces's residential design table, 12 in the City of Roswell, New Mexico, 16 in the City of Albuquerque's Building Safety handouts, 18 in Rio Rancho, and 24 in Taos County and the City of Farmington, New Mexico. A slab on footings at those depths is the natural foundation for a barndominium. A basement means digging the whole footprint about eight feet down, building concrete walls to hold back the soil, waterproofing and draining them, and putting the frame on top. It can be done well, and on a sloping lot a walkout can make good sense. It is simply never the default here, and the plans that include one do it for a reason.
Common ways to build this
Common configurations. Yours does not have to match one exactly — this is a starting point for the conversation, not a catalog.
Walkout lower level on a slope
About 1,800 sq ft main floor / 1,200 sq ft walkout below
The main living floor at the top of the slope, with a lower level opening onto the downhill side — bedrooms, a family room and a bath with full windows and doors. The uphill wall is retaining and waterproofed.
Partial basement for storage and mechanicals
About 2,400 sq ft main floor / 600 sq ft basement under one end
A basement under part of the footprint only — for mechanical equipment, storage or a storm and root cellar — with the rest of the house on a slab. It limits the excavation and the waterproofing to a smaller area.
The slab alternative
About 2,400 sq ft on a slab plus a shop bay or detached shop
The storage and workshop space a basement would give, put above grade in a shop bay or a detached shop instead. Anything meant to be lived in stays in the house itself. It is usually the cheaper route on flat land in New Mexico and avoids working below grade in soil that may be collapsible.
Ways to build this
This can go together several ways. These are the service lines most relevant to it.
Site Preparation
Barndominium site preparation on New Mexico land: soil tests for collapse and caliche, drainage for monsoon storms, pad, drive, water and power.
Read moreCustom Plans
Custom barndominium plans drawn for your New Mexico parcel: sun, wind and drainage, the look you want, and design values for your site's elevation.
Read moreTurnkey Builds
Turnkey barndominiums in New Mexico: plans and shell from us, built raw land to keys by a New Mexico-licensed contractor on one contract with you.
Read moreBarndominium with a Basement: common questions
6 common questions about this layout in New Mexico. If yours is not on the list, ask it directly.
Can you build a barndominium with a basement in New Mexico?
Why are basements less common in New Mexico?
Is a walkout basement a good idea?
What should I do before planning a basement?
Can a basement be a storm shelter?
What are the alternatives to a basement?
Want this drawn for your program and your parcel? That is where a build actually starts.
Start your plans
Tell us what you want to build and we will draw this for your program, then confirm what it looks like on your parcel and the snow load, wind speed and frost depth your city or county publishes. We draw the plans and supply the kit; a New Mexico–licensed contractor builds it, or you do under a homeowner's permit for your own primary residence. That conversation costs nothing.