Pole Barn and Post Frame Homes in New Mexico
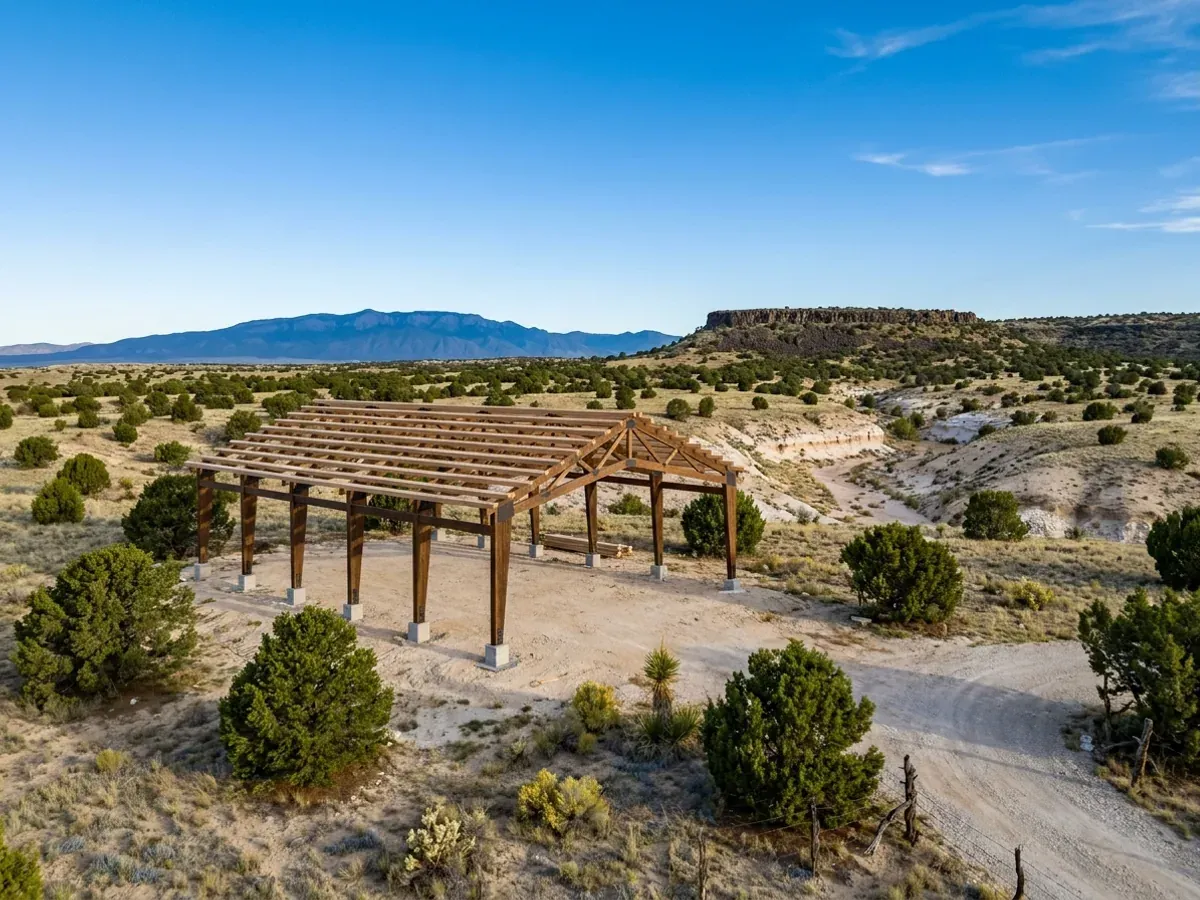
Post frame homes use a simple idea: columns set in or on the ground, trusses spanning between them, and a clear span with no interior bearing wall. It is fast to dry in and easy to reconfigure later. Built as a home in New Mexico, it needs things a hay barn does not — posts or piers set for soil that may be caliche or may collapse when wet, wood protected from termites, and a wall assembly for a climate with hot afternoons and cold nights. A pole barn home can also wear stucco, so it need not look like a barn at all.
Post-Frame Homes: how the work runs
Four stages, in this order. The sequence matters more than it looks: getting the design values, the water and wastewater answers and any permits settled before anything is fabricated is what keeps a New Mexico build from stalling.
Column layout and clear span
Column size, spacing and truss depth all follow from the clear span you want, so it is settled first. The loads those members are checked against come from your site: the City of Rio Rancho publishes a 20 lb ground snow load or a case study and a 115 mph ultimate wind speed, while a mountain parcel can carry several times that snow. The truss supplier needs the figure in writing, along with any drift where a taller shop meets a lower living wing.
Posts, piers and the ground
Every post or pier goes at least to the frost depth your jurisdiction sets — the City of Rio Rancho publishes 18 inches — and deeper if the structure needs it for uplift. Ground conditions often matter more than frost here. NMSU Extension describes caliche that can be a hard, thick bed, which changes how holes are dug; and the New Mexico Bureau of Geology notes that supports not bearing on solid material do not work in collapsible soils. A soil report decides between embedded posts, piers and a perimeter foundation.
Structural design, and who reviews it
Post-frame homes are usually designed rather than built from a prescriptive table, so the structural drawings and the truss and column design come from the manufacturer or a New Mexico-licensed professional engineer. Where a building department reviews plans, those drawings are what it reviews, and we find out what it wants before the set is drawn. The frame itself is put up by a New Mexico-licensed contractor, or by the owner under a homeowner's permit on their own primary residence.
Residential finish-out
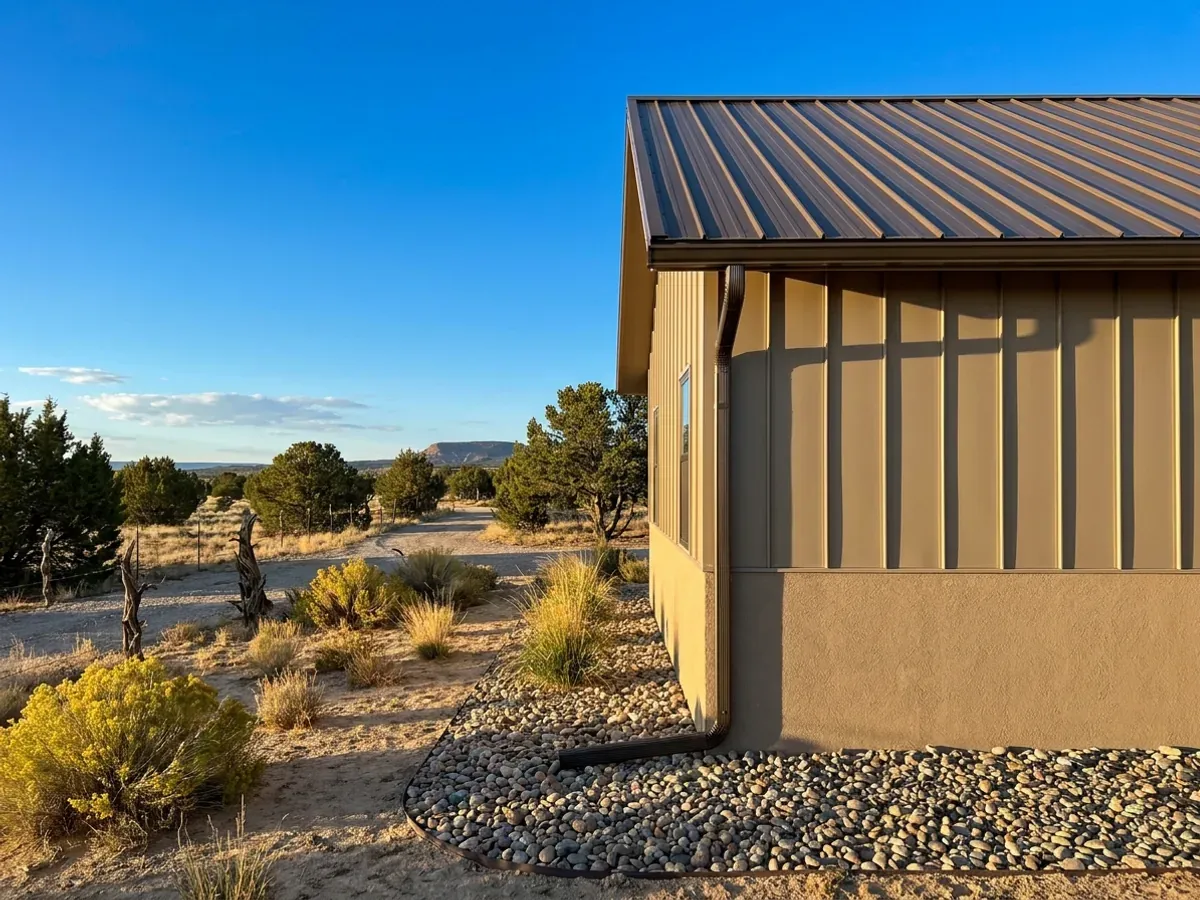
Columns, trusses, purlins and girts go up, the envelope closes, and then interior framing, insulation and finish turn the shell into a home. Because no interior wall carries the roof, finishing part of the floor now and the rest later is a real option. Outside, the girt wall can take metal panels or be sheathed for a stucco finish with a parapet, which is how a post-frame shell ends up looking like a Territorial house.
In Rio Rancho, termite protection is on the permit sheet
The City of Rio Rancho's Building Division lists "Termite Protection required" alongside its snow, wind and frost values, and a post-frame home puts structural wood closer to the ground than any other way of building a house. That is why the columns are either pressure-treated for ground contact or set on concrete piers with brackets so the wood stays above grade, and why grading keeps water away from them. Ask your jurisdiction what it requires; plan for termites either way.
Post-Frame Homes across New Mexico
In New Mexico two things change as you cross the state: who has authority over the parcel, and how high it sits. A city, a county and tribal or federal land each answer the permit and zoning questions differently, and the elevation decides how much snow the roof carries and how deep the footings go. Lower desert parcels trade snow for sun, wind and summer storms; mountain parcels add snow load and, in forested country, wildfire. Water and wastewater are settled for every parcel before anything is drawn.
Barndominium builders across New Mexico.
Every city and county we serve has its own answer on permits, water, wastewater and design values. The service area pages set out what each one publishes.
What actually decides the price
Square footage is the number everyone leads with, and it is rarely the one that moves a barndominium budget. These four do.
-
Clear span and truss design
Wider spans need deeper trusses, heavier columns and bigger footings, and the snow and wind values for your site set their size. Truss spacing and the choice between laminated and solid-sawn columns are where most of the structural cost difference sits — and at elevation, snow can move those choices more than span does.
-
Foundation type and the soil
Embedded posts in concrete footings, posts on piers with brackets, or a full perimeter foundation — each has a different cost and a different answer to the ground. Hard caliche slows every hole; collapsible soil can rule embedded posts out or call for removing and recompacting the soil first. The soil report is cheap relative to either surprise.
-
The wall and roof assembly
A post-frame home is insulated like a house, not a shed. Girt walls call for built-out framing with cavity insulation, continuous insulation outside the girts, or insulated panels. Each has a different cost, and each deals with the thermal bridge at the girts and the day–night temperature swing differently.
-
How much is finished now
Post-frame lets you enclose the whole building and finish only part of it. Leaving the shop half unconditioned and unfinished is one of the most effective ways to control a first-phase budget, as long as the wall between the two halves is detailed as the edge of the conditioned space.
Post-Frame Homes in New Mexico: common questions
8 questions we get asked most often about building in New Mexico. If yours is not on the list, ask it directly.
Is a pole barn home the same as a post frame home?
How deep do the posts go in New Mexico?
Will the posts rot or get termites?
Can a post-frame home handle caliche?
Can a post frame home look like an adobe house?
Is post-frame cheaper than a stick-built house?
How does post-frame do in wildfire country?
Post-frame or steel?
Keep reading
The pages that answer the next question this one raises.
Ready to put post-frame homes against a real plan? Start there and the rest follows.
Tell us about the land
Tell us where the parcel is and what you want on it, and we will come back with who has jurisdiction, what the land needs before it can be built on, and what the plans and the kit have to cover. Starting the survey costs nothing.