Barndominium Kits in New Mexico
Our barndominium kits in New Mexico are the structural shell: primary frame, secondary framing, roof and wall panels, fasteners, trim and the drawing set that goes with them, delivered to your land for you or a New Mexico-licensed contractor to erect. What a catalogue kit gets wrong here is altitude. New Mexico runs from low desert to mountain villages, and the roof load swings with it: a 1999 University of New Mexico study for the state put the 50-year ground snow load at about 75 psf at Red River and 6 at Carlsbad. So we get the design values for your parcel first and quote the kit against them.
Barndominium Kits: how the work runs
Four stages, in this order. The sequence matters more than it looks: getting the design values, the water and wastewater answers and any permits settled before anything is fabricated is what keeps a New Mexico build from stalling.
Size, layout and the exterior you want
We start from footprint, eave height, door and window openings, and how much of the building is living space versus shop. That split drives the frame more than square footage does. In New Mexico there is a second early decision: the look. Earth-tone panels, a stucco-ready wall, or a parapet that hides the roof in a Pueblo or Territorial style each change the framing and the trim package, so the exterior is settled before anything is priced.
Get the design values for your parcel
Before a frame is sized we get the criteria that apply where the land is. The City of Rio Rancho publishes a 20 lb ground snow load or a case study, an 18-inch frost depth and a 115 mph ultimate wind speed. A mountain parcel can need several times that snow figure, which is why the 1999 state-sponsored snow study listed mountain stations one by one. The kit is drawn to your site's numbers, not to a regional default.
Fabrication and delivery
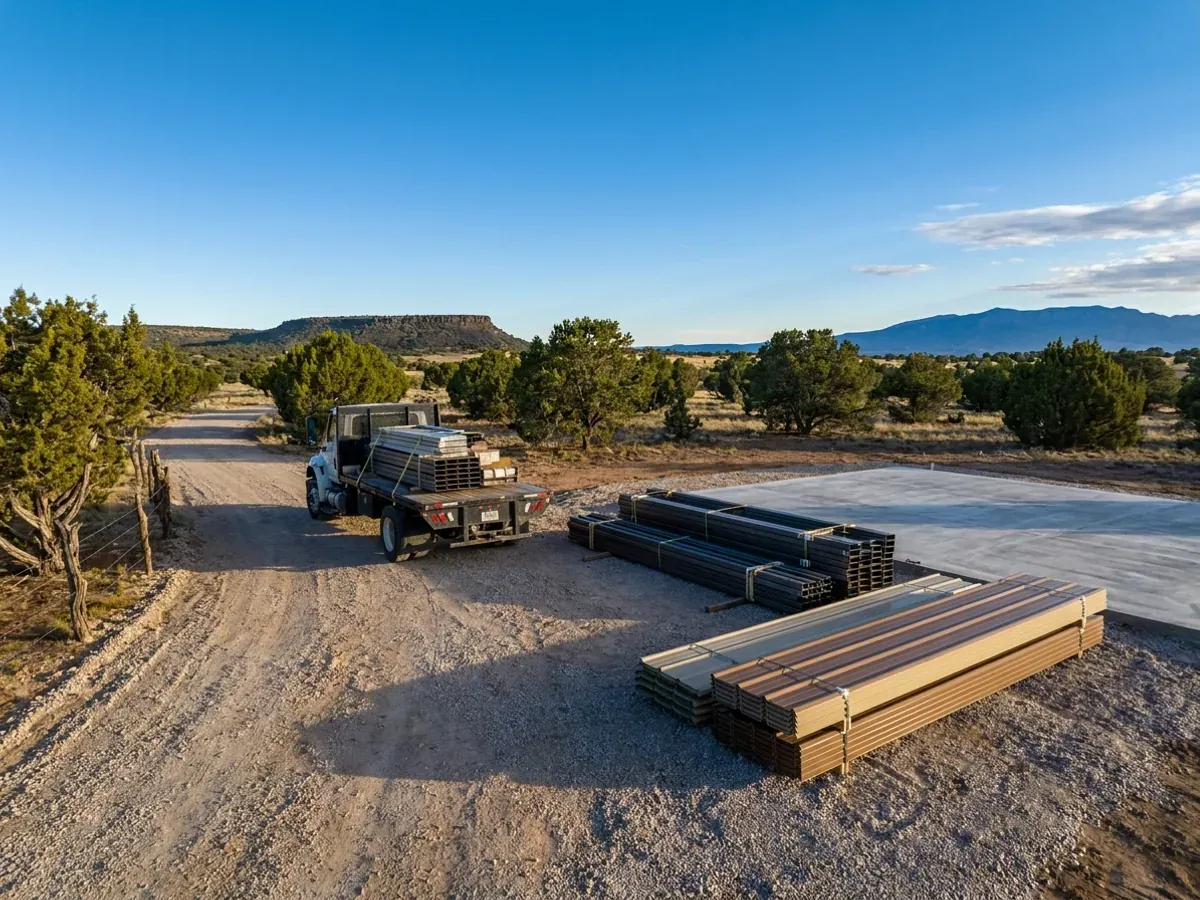
The frame is fabricated and delivered on a date you confirm, once the slab is cured and the site can take a loaded truck. On rural New Mexico land that usually means the drive, any arroyo crossing and a firm staging pad are finished first. The National Weather Service's monsoon season runs from mid-June to the end of September and can turn a dry wash into running water in an afternoon, so delivery dates are chosen with it in mind.
Erection drawings, and who puts it up
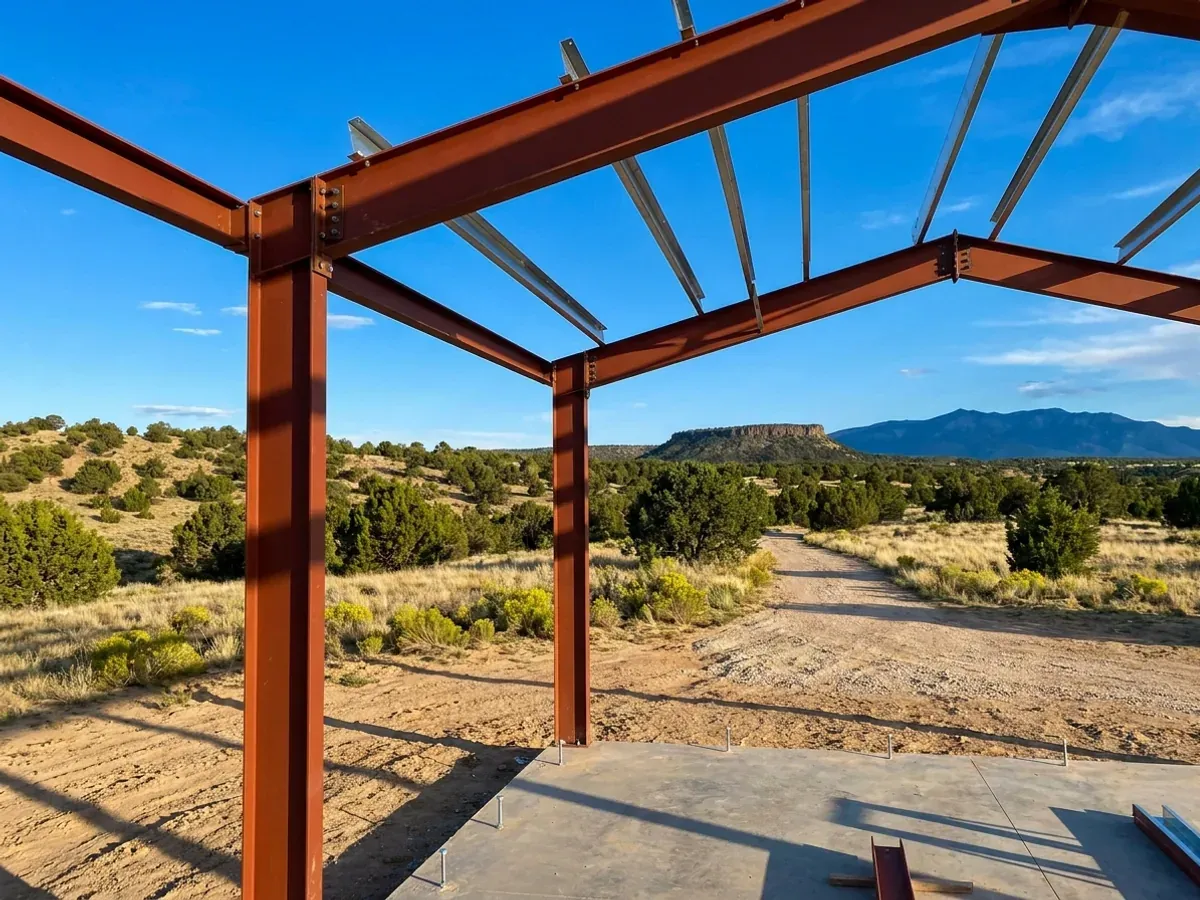
You get erection drawings, the anchor bolt or column layout and answers to your questions by phone. The frame is erected either by you, as an owner-builder on your own primary residence under a New Mexico homeowner's permit, or by a New Mexico-licensed contractor you hire. Where the job is inspected, the framing inspection comes before insulation and liner panels cover the connections.
A kit sized for "New Mexico" has been sized for nowhere in particular
A 1999 University of New Mexico ground-snow study, sponsored by the state's Department of Public Safety, was written because the national maps marked much of the mountainous north as case-study areas with no single figure. Its 50-year values run from about 6 psf at Carlsbad to 36 at Cloudcroft and 75 at Red River. The City of Rio Rancho still publishes its ground snow load as 20 lb "or provide Case Study". Ask any kit vendor which site's numbers their package was drawn to. If the answer is "New Mexico", the work has not been done for your land.
Barndominium Kits across New Mexico
In New Mexico two things change as you cross the state: who has authority over the parcel, and how high it sits. A city, a county and tribal or federal land each answer the permit and zoning questions differently, and the elevation decides how much snow the roof carries and how deep the footings go. Lower desert parcels trade snow for sun, wind and summer storms; mountain parcels add snow load and, in forested country, wildfire. Water and wastewater are settled for every parcel before anything is drawn.
Barndominium builders across New Mexico.
Every city and county we serve has its own answer on permits, water, wastewater and design values. The service area pages set out what each one publishes.
What actually decides the price
Square footage is the number everyone leads with, and it is rarely the one that moves a barndominium budget. These four do.
-
Clear span width
The distance between columns moves frame weight faster than anything else on the quote. Going from 40 to 60 feet of clear span costs more than adding 20 feet of length, because every pound of roof load on a wide span arrives at two column lines with no interior bearing wall to shorten the path. Every kit is a designed structure, and its plans are sealed by a New Mexico-licensed engineer; the wider the span, the heavier the frame that engineer signs off.
-
Elevation, snow and roof geometry
On the low desert, snow barely registers; in the mountains it can set the frame. The 1999 state-sponsored study's 50-year figures run from about 6 psf at Carlsbad to 75 at Red River. A tall shop roof that sheds onto a lower living wing, or drifts against a high sidewall, adds load the ground figure does not describe, and roof pitch and step-downs change the steel more than most buyers expect.
-
The ground under the kit
The kit price does not include the concrete, and New Mexico ground changes it. The New Mexico Bureau of Geology warns that collapsible soils are common and compact when they get wet, and NMSU Extension describes caliche that can be a soft layer or a hard, thick bed. Either can change footing design, excavation time and the equipment needed for post holes.
-
The envelope, which no kit solves
A shell is not a house. Insulation, air sealing, windows, doors, stucco or other cladding, and everything inside are separate work, priced separately. A girt-wall kit has no stud bays to fill, and a building that sees hot afternoons and cold nights needs its wall assembly designed rather than assumed.
Barndominium Kits in New Mexico: common questions
8 questions we get asked most often about building in New Mexico. If yours is not on the list, ask it directly.
What is in a barndominium kit, and what do I still need?
Can I put the kit up myself in New Mexico?
What snow load and wind speed should a New Mexico kit be designed to?
Can I buy a kit as a storage building and finish it as a house later?
Can the kit look like an adobe or Territorial house?
Steel or post-frame — which kind of kit?
Does a kit need plans sealed by an engineer?
How long from order to delivery?
Keep reading
The pages that answer the next question this one raises.
Is a Barndominium Legal in New Mexico?
Who issues the permit on your parcel, and why the design values on a kit change with it.
Read itBarndominium Cost Guide
What the shell is as a share of finished cost, so a kit price is read correctly.
Read itCustom Plans
What you need drawn before a kit can be quoted properly.
Read itReady to put barndominium kits against a real plan? Start there and the rest follows.
Tell us about the land
Tell us where the parcel is and what you want on it, and we will come back with who has jurisdiction, what the land needs before it can be built on, and what the plans and the kit have to cover. Starting the survey costs nothing.