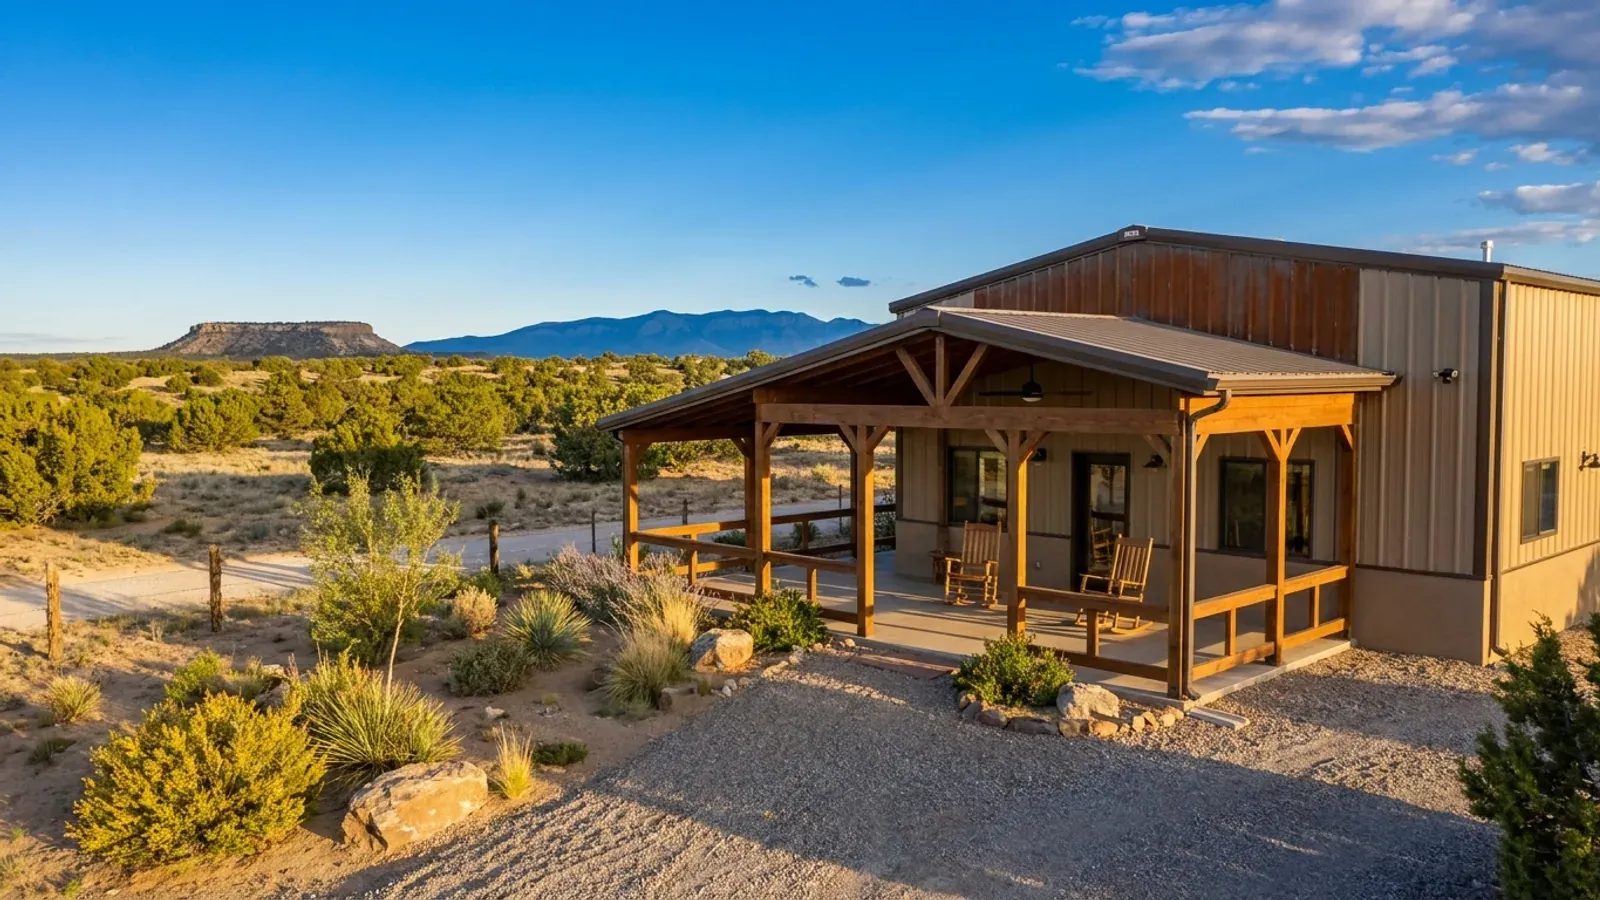
Barndominium with Wrap Around Porch in New Mexico
A wrap-around porch — in New Mexico often called a portal — is the feature that makes a metal building look like a home, and in this climate it is also working equipment. A deep porch on the right sides of the house shades the walls and windows from the summer sun, gives the household an outdoor room for much of the year, and throws the roof water away from the foundation. Designed without the sun in mind, it can just as easily block the winter light the house needs.
What actually changes with this feature
The look is the easy part. These are the decisions that follow from it.
Depth by side
A porch you can actually furnish is 8 to 10 feet deep; less than 6 is a walkway. On the south, depth is set by the summer sun angle and the height of the windows behind it. On the west, deeper is better. On the north, a porch only adds shade to a wall that is already shaded, so many New Mexico plans wrap three sides and leave the north for the entrance.
A lower roof collects the upper roof's snow
A porch roof set below the main roof is a place for snow to slide onto and drift against the wall. In a jurisdiction with a heavy snow figure — Taos County publishes a 50-pound ground snow load — the porch framing is designed for that drift, not for the ground figure alone. In Las Cruces, which publishes 5 pounds, the same porch is a much lighter structure.
Open roofs catch wind from below
A porch roof is open underneath, so wind pushes up on it as well as down. The cities of Las Cruces and Rio Rancho and Taos County publish a 115 mph design wind speed, and porch posts, beams and roof connections are designed to hold the roof down against uplift, not only to hold it up.
Porch posts on proper footings
Porch posts carry a roof, so they sit on footings taken to the frost depth the jurisdiction publishes — 6 inches in Las Cruces, 18 in Rio Rancho, 24 in Taos County and in Farmington, New Mexico. The porch also moves the drip line away from the house, which helps on ground where the state's Bureau of Geology warns that roof runoff can set off collapsible soils.
A porch depth is a sun-angle calculation, not a style choice
At Albuquerque's latitude, about 35 degrees north, the noon sun stands about 78 degrees above the horizon at the summer solstice and about 31 degrees at the winter solstice. In Las Cruces, about 32 degrees north, it is about 81 and 34. That gap is why a south-facing porch works so well here: a roof that projects far enough to shade the glass at the summer sun angle still lets the low winter sun in underneath. On the west, no depth of porch fully stops the late-afternoon sun, but a deep porch keeps it off the wall for most of the day. On the east, a shallower porch keeps the morning sun that warms the house in winter. A porch that wraps all four sides at the same depth treats four different suns the same way.
Common ways to build this
Common configurations. Yours does not have to match one exactly — this is a starting point for the conversation, not a catalog.
South and west portal
Main house plus an 8–10 ft porch on two sides
A deep porch along the south and west walls, the two sides that take the most summer sun. The south porch is sized so the low winter sun still reaches the windows. The corner where they meet becomes an outdoor living and dining area.
Three-sided wrap
Main house plus porch on east, south and west
The classic farmhouse look, with the north left open for the drive and entrance. The east porch is kept shallower than the south and west so it does not shade the morning sun in winter.
Full wrap with a courtyard corner
Main house plus porch on all four sides, deeper on the south and west
A full wrap-around porch with varying depth, and a wider section at one corner that works as a covered courtyard. It is the most expensive option in roof area and gives the house the most outdoor living.
Ways to build this
This can go together several ways. These are the service lines most relevant to it.
Custom Plans
Custom barndominium plans drawn for your New Mexico parcel: sun, wind and drainage, the look you want, and design values for your site's elevation.
Read moreMetal Homes
Metal building homes in New Mexico: earth-tone or stucco-finished skins over steel or post frames, built for high sun, monsoon rain and wildfire country.
Read morePost-Frame Homes
Post frame and pole barn homes in New Mexico, built as real dwellings: posts set for your soil, termite protection, and a wall that handles heat and cold.
Read moreBarndominium with a Wrap-Around Porch: common questions
6 common questions about this layout in New Mexico. If yours is not on the list, ask it directly.
How deep should a wrap-around porch be?
What is a portal?
Does a porch roof need to be designed for snow?
Should the porch go on all four sides?
Can a porch be added to a barndominium later?
Does a porch keep the house cooler?
Want this drawn for your program and your parcel? That is where a build actually starts.
Start your plans
Tell us what you want to build and we will draw this for your program, then confirm what it looks like on your parcel and the snow load, wind speed and frost depth your city or county publishes. We draw the plans and supply the kit; a New Mexico–licensed contractor builds it, or you do under a homeowner's permit for your own primary residence. That conversation costs nothing.