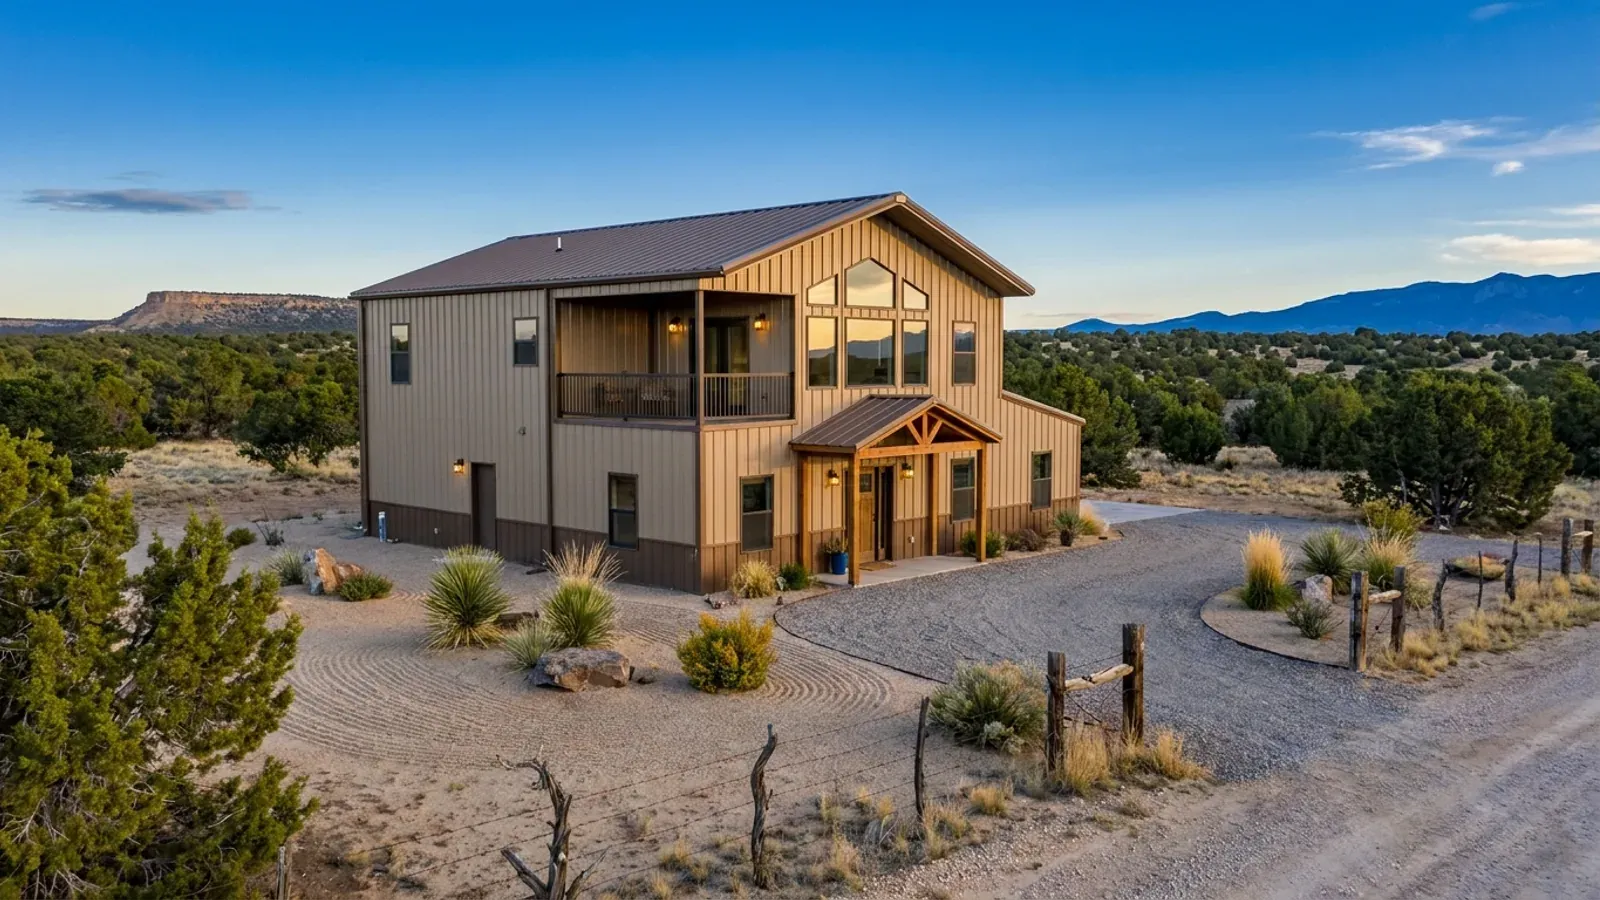
4 Bedroom Barndominium Floor Plans in New Mexico
A four-bedroom barndominium usually runs 2,200 to 3,000 square feet of living space. At that size the plan has a real choice to make: spread out on one floor, stack onto two, or wrap around a courtyard. In New Mexico the choice is shaped by the lot, the sun and, in the north, by the seismic and snow numbers the jurisdiction publishes. There is also a fourth answer that a lot of New Mexico land invites — put the fourth bedroom in a separate casita.
What actually changes with this feature
The look is the easy part. These are the decisions that follow from it.
One story: long and low
Four bedrooms, two or three baths and an open great room on one floor typically need 2,400 to 2,800 square feet, which in a 40-foot clear span is a 60- to 70-foot-long building. Everything stays on the ground, which suits families with young children or older parents. The south wall is long enough to give most rooms winter sun if the plan is laid out for it.
Two stories: smaller roof, taller walls
Stacking the bedrooms upstairs cuts the slab and roof area roughly in half. The trade is a stair, a floor structure inside the frame, and taller walls. Where the jurisdiction's Seismic Design Category is D, as Taos County lists, or its snow load is high, the frame and bracing for a two-story plan should be designed with those numbers from the start.
Courtyard: wrap the bedrooms around outdoor space
An L- or U-shaped plan around a courtyard puts the living space on the south-facing wing and the bedrooms in the side wings. The courtyard is out of the wind, shaded part of the day by the building itself, and usable for much of the year in a dry climate. It is a long-standing Southwestern layout, and a metal building can do it with two or three simple rectangles joined at the corners.
The fourth bedroom as a casita
A detached guest casita — a bedroom, a bath and sometimes a kitchenette — gives visitors or a family member privacy and keeps the main house smaller. Whether a casita can include a kitchen, be rented, or be built at all is a zoning question for the city or county, and it may need its own utility connections, so check before designing around one.
Four bedrooms is the size where the building's shape becomes a decision
On one floor, a four-bedroom plan is long — often 40 by 70 or more — and its roof is its biggest cost. On two floors, the footprint halves but the frame gets taller, and taller walls carry more wind and seismic demand: Taos County lists Seismic Design Category D, where the cities of Las Cruces, Rio Rancho and Albuquerque's Building Safety handouts list C, and a higher category adds bracing and hold-down requirements to the walls. Wrapped around a courtyard, the plan uses more wall but every room gets light and outdoor space, and the courtyard itself is sheltered from wind. None of the three is right in general; the lot, the view, the sun and the local design numbers pick one.
Common ways to build this
Common configurations. Yours does not have to match one exactly — this is a starting point for the conversation, not a catalog.
Single-story split plan
About 2,600 sq ft / 4 bedrooms / 3 baths
The primary suite at one end, three bedrooms at the other, and the kitchen and great room between them on the south side. A garage or shop at the west end under the same roof buffers the afternoon sun.
Two-story with bedrooms up
About 1,400 sq ft down / 1,200 sq ft up / 4 bedrooms
Living, kitchen and the primary suite on the ground floor, three bedrooms and a bath upstairs. The smaller footprint suits a tight or sloping lot. Upper-floor bedrooms stay warmer in winter and hotter in summer, so the roof insulation and upstairs shading matter more.
Three bedrooms plus a casita
About 2,100 sq ft main house / 400 sq ft casita
A three-bedroom main house and a one-bedroom casita across a courtyard or connected by a covered walkway. It suits multigenerational families and frequent guests. The casita's permit, zoning and utility questions are settled before the site plan is drawn.
Ways to build this
This can go together several ways. These are the service lines most relevant to it.
Custom Plans
Custom barndominium plans drawn for your New Mexico parcel: sun, wind and drainage, the look you want, and design values for your site's elevation.
Read moreTurnkey Builds
Turnkey barndominiums in New Mexico: plans and shell from us, built raw land to keys by a New Mexico-licensed contractor on one contract with you.
Read moreSteel Construction
Red-iron and light-gauge steel barndominiums in New Mexico, with the load path from roof to anchor bolt drawn for your site's snow, wind and soil.
Read more4-Bedroom Barndominium: common questions
6 common questions about this layout in New Mexico. If yours is not on the list, ask it directly.
How big is a 4 bedroom barndominium?
Is a one-story or two-story 4 bedroom better?
Can the fourth bedroom be a separate casita?
What is a courtyard barndominium plan?
Does a fourth bedroom change the septic system?
Where should the bedrooms go?
Want this drawn for your program and your parcel? That is where a build actually starts.
Start your plans
Tell us what you want to build and we will draw this for your program, then confirm what it looks like on your parcel and the snow load, wind speed and frost depth your city or county publishes. We draw the plans and supply the kit; a New Mexico–licensed contractor builds it, or you do under a homeowner's permit for your own primary residence. That conversation costs nothing.