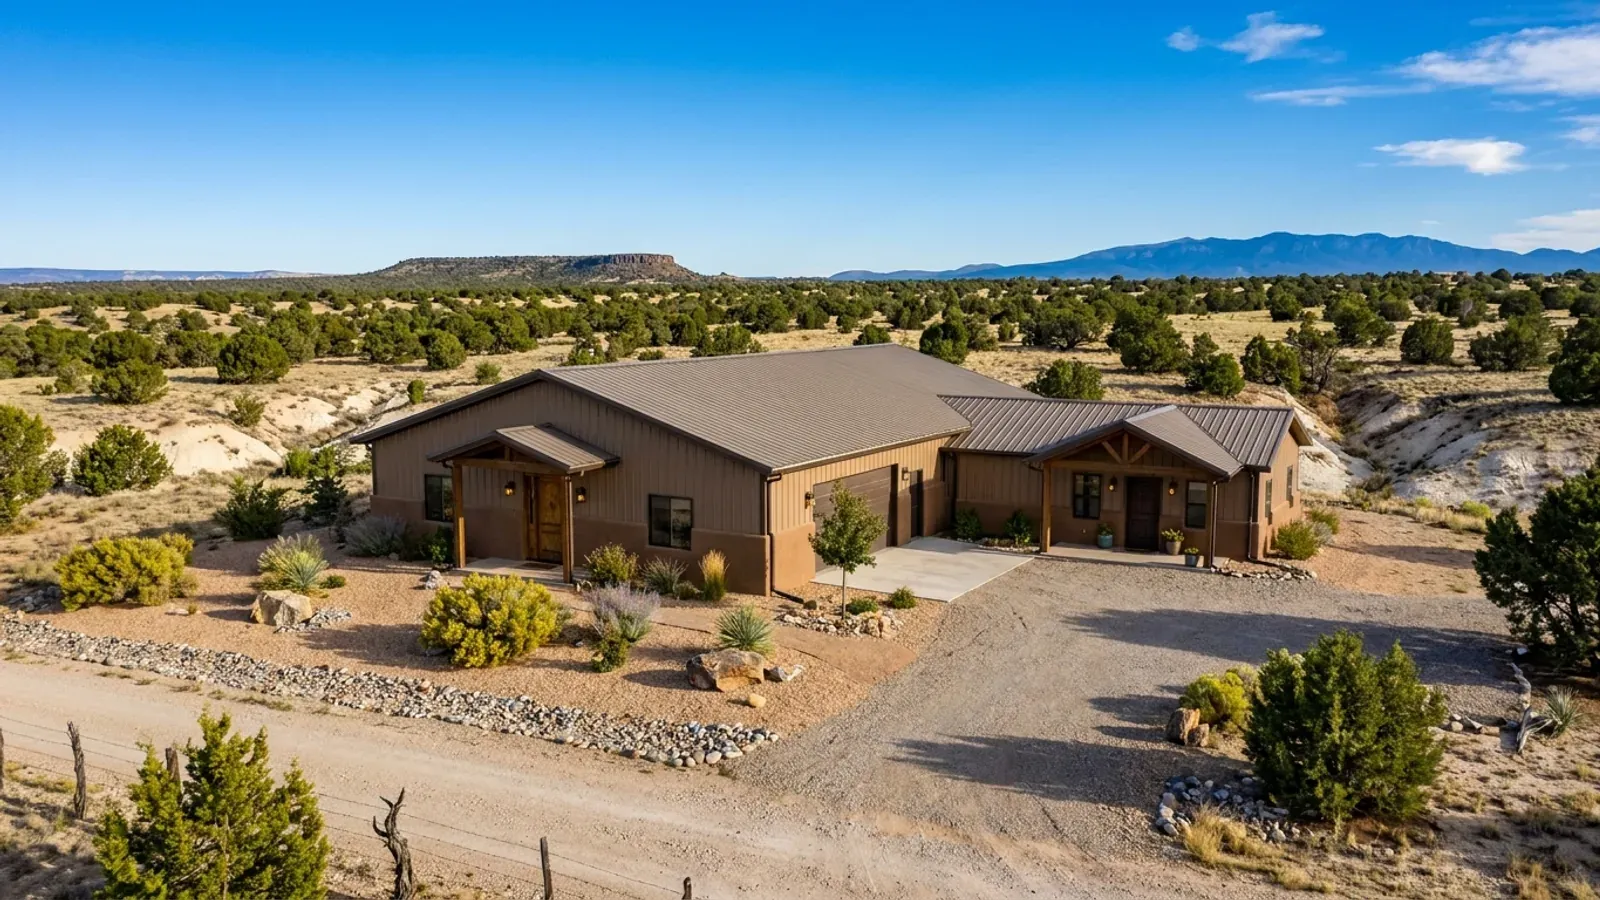
Barndominium Floor Plans with Garage in New Mexico
Most barndominiums in New Mexico carry a garage under the same roof, because the building is already a clear-span shell and a garage is just a bay without finished walls. Where it goes in the plan matters more than its size. Placed well, the garage shades the house from the afternoon sun and takes the wind; placed badly, it blocks the south light the living space needs. Its slab also meets the ground the same way the house slab does — including the termite and soil questions local codes raise.
What actually changes with this feature
The look is the easy part. These are the decisions that follow from it.
The separation wall
The wall between an attached garage and the living space is built as a garage separation wall, and the door between them is a solid or rated door. In a barndominium this wall often runs the full height of the building, so where there is an open truss space above both sides, it has to be closed off too.
Termite protection at the slab
The City of Las Cruces rates termite damage Moderate to Heavy in its residential design table and amends the code so that all penetrations within a slab-on-grade foundation are sealed against termites and other pests. The City of Rio Rancho lists termite protection as required. A garage slab shares the house's footing and often its plumbing penetrations, so it gets the same treatment.
A garage slab is still on footings
An attached garage sits on the same perimeter footings as the house, taken to the frost depth the jurisdiction publishes — 6 inches in Las Cruces, 16 in the City of Albuquerque's Building Safety handouts, 18 in Rio Rancho, 24 in Taos County and in Farmington, New Mexico. The garage floor is usually set a step lower than the house floor and sloped to the door, so water and snowmelt run out rather than toward the house.
Keep it off the south
The south side of the building is where the living space collects winter sun. A garage placed there blocks it. On a site where the driveway has to arrive from the south, a side-entry garage on the east or west end keeps the south wall free for windows.
An attached garage on the west end works as the house's sunshade
In a dry, sunny climate the garage is the most useful unheated space in the plan. Set on the west end of the building, its mostly windowless wall takes the late-afternoon summer sun — the one no roof overhang can stop because it comes in nearly horizontal. Set on the side facing the prevailing wind, it shelters the house's entrance. What it should not do is sit on the south side, where it would take the winter sun the living space could use. In a barndominium the garage is framed as part of the same clear span, so moving it from one end to the other on paper costs nothing — it is the cheapest energy decision in the plan.
Common ways to build this
Common configurations. Yours does not have to match one exactly — this is a starting point for the conversation, not a catalog.
Two-car attached, west end
About 2,000 sq ft living / 600 sq ft garage
A three-bedroom house with a 24-foot-deep two-car garage at the west end, under one continuous roof. The mudroom and laundry sit between garage and kitchen and become the everyday entrance.
Three-car with a workshop bay
About 2,200 sq ft living / 900 sq ft garage and bay
Two car bays plus a deeper third bay with a taller door for a camper or trailer, and a bench along the back wall. It is a middle ground between a garage and a full shop.
Detached garage across a courtyard
About 2,000 sq ft house / 600 sq ft detached garage
The garage as its own building, connected to the house by a covered walkway or portal, with the space between them forming a sheltered courtyard. It removes the separation wall from the house entirely, at the cost of a second foundation and roof.
Ways to build this
This can go together several ways. These are the service lines most relevant to it.
Shouses
Shouses built in New Mexico: a working shop and a finished home under one roof, with the conditioned line, the doors and the dust settled first.
Read moreCustom Plans
Custom barndominium plans drawn for your New Mexico parcel: sun, wind and drainage, the look you want, and design values for your site's elevation.
Read moreMetal Homes
Metal building homes in New Mexico: earth-tone or stucco-finished skins over steel or post frames, built for high sun, monsoon rain and wildfire country.
Read moreBarndominium with a Garage: common questions
6 common questions about this layout in New Mexico. If yours is not on the list, ask it directly.
Should the garage be attached or detached?
Where should the garage go?
Does a garage need a separation wall from the house?
Do garage slabs need termite protection?
How big is a two-car garage in a barndominium?
Can I turn the garage into living space later?
Want this drawn for your program and your parcel? That is where a build actually starts.
Start your plans
Tell us what you want to build and we will draw this for your program, then confirm what it looks like on your parcel and the snow load, wind speed and frost depth your city or county publishes. We draw the plans and supply the kit; a New Mexico–licensed contractor builds it, or you do under a homeowner's permit for your own primary residence. That conversation costs nothing.