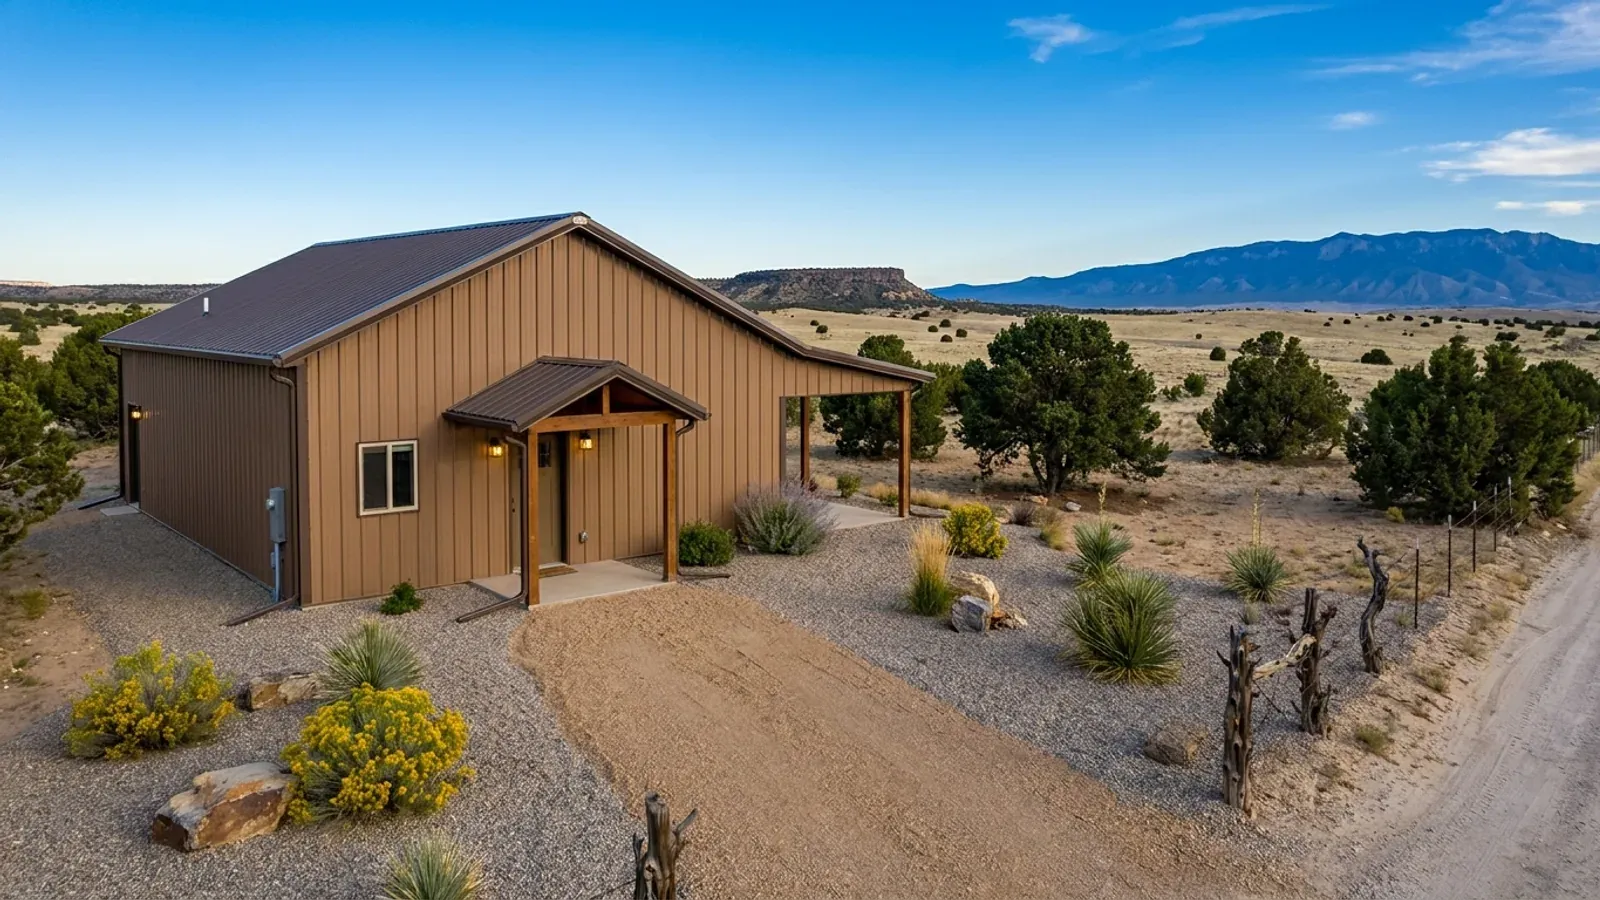
3 Bedroom Barndominium Floor Plans in New Mexico
Three bedrooms is the plan most families start from, and in a barndominium it usually lands between 1,500 and 2,200 square feet on one floor. The open shell lets the bedrooms go anywhere, which is both the advantage and the risk: in New Mexico's sun, where the bedrooms sit relative to the south and west walls decides whether they are comfortable at night. A good three-bedroom plan here is organized by the sun first and by the hallway second.
What actually changes with this feature
The look is the easy part. These are the decisions that follow from it.
The split-bedroom layout
The primary suite at one end of the house and the two secondary bedrooms at the other, with the kitchen and great room between them. In a clear-span building this costs nothing structurally, because no interior wall carries the roof. It gives the primary bedroom distance from the others and puts the shared living space in the middle of the south wall, where the winter sun reaches.
Buffer the west
Anything that does not need a window and does not mind heat belongs on the west: the garage, a shop bay, the laundry, a pantry, bathrooms and closets. A west porch does the same job from outside. Bedrooms on the west need small windows or deep shading, because no overhang stops a sun that low.
Every bedroom gets an escape window
The residential building code requires an emergency escape and rescue opening in every sleeping room, sized for a person to get out. In a steel or post-frame building the window openings are framed into the wall system, so the bedroom windows need to be located and sized when the frame or kit is ordered, not cut in later.
Plumbing grouped on one wall
In a slab-on-grade barndominium every drain line is set before the slab is poured. Grouping the kitchen, the laundry and the baths back-to-back along one zone keeps those runs short and keeps the plumbing out of the rest of the slab. On land where the New Mexico Bureau of Geology's warning about collapsible soils applies, fewer and shorter buried water lines also means fewer places a leak can soak the ground under the house.
In a three-bedroom plan, the west wall is where bedrooms go to overheat
At New Mexico latitudes — about 32 degrees north at Las Cruces, 35 at Albuquerque, 36 at Taos — the summer sun is high at noon, around 77 to 81 degrees above the horizon, so a modest overhang shades south glass. The late-afternoon sun is the opposite: low in the west, straight into any window facing it, at the hottest time of day. A metal-clad barndominium's west wall takes that heat for hours. The three-bedroom plans that work here put the living space and most of the glass on the south, the bedrooms on the north and east, and closets, baths, a utility room or a garage on the west as a buffer.
Common ways to build this
Common configurations. Yours does not have to match one exactly — this is a starting point for the conversation, not a catalog.
Compact three-bedroom
About 1,500 sq ft / 3 bedrooms / 2 baths
A 30x50 or similar footprint with the great room in the middle of the south side, the primary suite at one end and two bedrooms sharing a bath at the other. The west end carries the laundry and a pantry as a heat buffer.
Three bedrooms plus a garage
About 1,800 sq ft living / 600 sq ft garage
A three-bedroom split plan with a two-car garage at the west end under the same roof. The garage takes the afternoon sun and wind, and the mudroom between them becomes the everyday entrance. The shared wall is built as a garage separation wall.
Three bedrooms around a courtyard
About 2,000 sq ft in an L-shape / 3 bedrooms
The living wing runs east–west facing south, with a bedroom wing turned north at one end to form an L around a courtyard or portal. The courtyard is sheltered from the wind and shaded in the afternoon, and every room gets outdoor space. It costs more roof and wall than a rectangle, which is the trade.
Ways to build this
This can go together several ways. These are the service lines most relevant to it.
Custom Plans
Custom barndominium plans drawn for your New Mexico parcel: sun, wind and drainage, the look you want, and design values for your site's elevation.
Read moreTurnkey Builds
Turnkey barndominiums in New Mexico: plans and shell from us, built raw land to keys by a New Mexico-licensed contractor on one contract with you.
Read morePost-Frame Homes
Post frame and pole barn homes in New Mexico, built as real dwellings: posts set for your soil, termite protection, and a wall that handles heat and cold.
Read more3-Bedroom Barndominium: common questions
6 common questions about this layout in New Mexico. If yours is not on the list, ask it directly.
How big is a 3 bedroom barndominium?
Where should the bedrooms go in a New Mexico barndominium?
Can a 3 bedroom barndominium be one story?
Do the bedrooms need special windows?
Does the number of bedrooms affect the septic system?
Can I add a fourth bedroom later?
Want this drawn for your program and your parcel? That is where a build actually starts.
Start your plans
Tell us what you want to build and we will draw this for your program, then confirm what it looks like on your parcel and the snow load, wind speed and frost depth your city or county publishes. We draw the plans and supply the kit; a New Mexico–licensed contractor builds it, or you do under a homeowner's permit for your own primary residence. That conversation costs nothing.