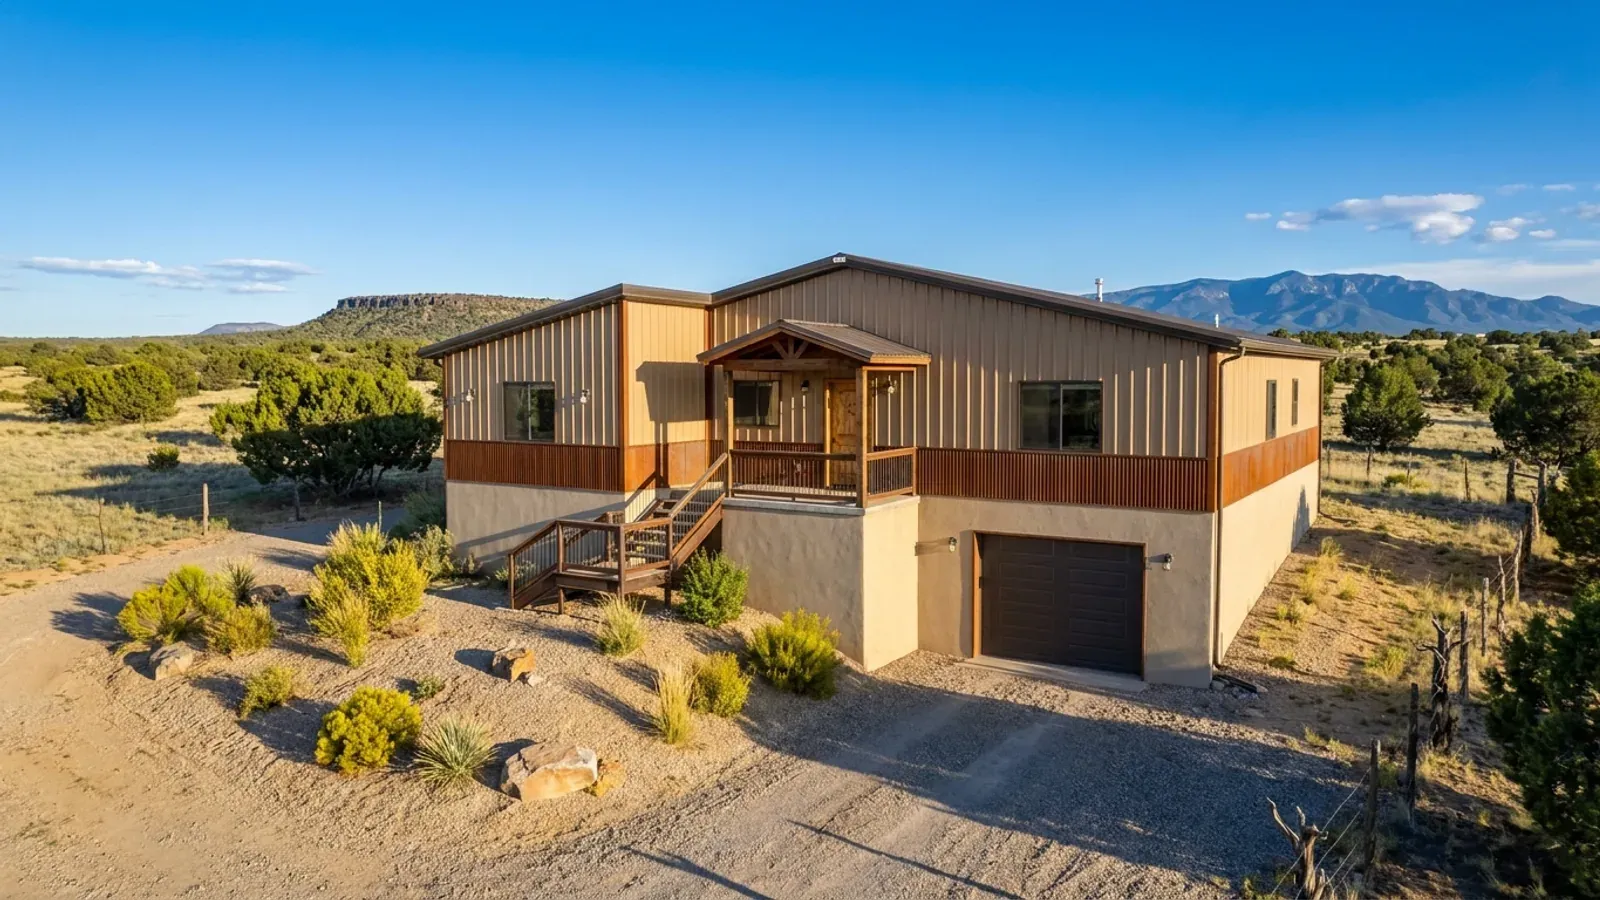
Modern Barndominium Floor Plans in New Mexico
A modern barndominium in New Mexico usually takes one of two directions. One is the clean, pitched metal building — a simple gable, dark standing-seam roof, big glass and little trim. The other borrows the flat-roofed, parapet-walled look the region is known for, with the metal structure hidden behind stucco walls and the roof nearly level. Both are good choices. They are not the same building, and the difference that matters most is not how they look but where the water and snow go.
What actually changes with this feature
The look is the easy part. These are the decisions that follow from it.
The flat-roof look on a metal frame
A metal building can carry a low-slope roof hidden behind parapet walls, finished in stucco for the adobe-inspired look. The roof is never truly flat — it slopes toward drains or scuppers — and the parapets are framed on top of the main structure. It is more framing and more flashing than a gable, and the roof membrane and its drainage details are what decide how long it lasts.
The clean pitched version
A simple gable with a standing-seam roof, minimal overhangs on the gable ends, and large windows is the other modern direction. It is the most direct use of the barndominium frame. Where the local snow figure is high — Taos County publishes 50 pounds — a steeper pitch helps the roof shed, and the eaves need to drop snow somewhere other than a doorway or walkway.
Courtyards instead of hallways
Modern plans here often wrap the rooms around a courtyard: two or three simple rectangular volumes joined at the corners, with glass walls facing the courtyard and solid walls facing the road, the wind or the west sun. It gives every room outdoor space and light from two sides without making the outside of the building complicated.
Big glass, pointed south
Large glass is part of the modern look, and it is also the biggest energy decision in the house. Facing it south, with an overhang or portal sized for the high summer sun, lets it collect winter sun without overheating. Big glass facing west takes the low afternoon sun that no overhang stops.
A flat roof with a parapet and a pitched metal roof handle snow and water in opposite ways
A pitched metal roof sheds: snow slides off, rain runs to the eave, and the design question is where it lands. A near-flat roof behind a parapet holds: snow stays until it melts, and water has to be led to scuppers or canales through the parapet. The City of Rio Rancho publishes a minimum flat-roof snow load of 20 pounds per square foot as well as its ground figure, which is the sort of number a low-slope design starts from. A parapet also traps drifting snow against itself. And every scupper throws concentrated water onto one spot of ground — which, on land where the New Mexico Bureau of Geology and Mineral Resources warns that roof runoff can set off collapsible soils, needs a splash pad and a path away from the footing.
Common ways to build this
Common configurations. Yours does not have to match one exactly — this is a starting point for the conversation, not a catalog.
Parapet-walled courtyard house
About 2,200 sq ft in a U around a courtyard
Three low-slope volumes behind parapets around a south-facing courtyard, stucco outside and exposed steel or wood inside. Scuppers drain each roof to splash pads and gravel paths leading away from the building.
Gable with a glass wall
About 1,800 sq ft / open great room / 2–3 bedrooms
A single long gable with a full-height glass wall on the south side of the great room and a deep overhang or portal to shade it in summer. Bedrooms are on the north and the garage buffers the west.
Two volumes and a breezeway
About 1,500 sq ft living / 600 sq ft garage or studio
The house and a garage or studio as two separate modern boxes under matching roofs, joined by a covered breezeway. The breezeway frames the view and creates a shaded outdoor room between them.
Ways to build this
This can go together several ways. These are the service lines most relevant to it.
Custom Plans
Custom barndominium plans drawn for your New Mexico parcel: sun, wind and drainage, the look you want, and design values for your site's elevation.
Read moreSteel Construction
Red-iron and light-gauge steel barndominiums in New Mexico, with the load path from roof to anchor bolt drawn for your site's snow, wind and soil.
Read moreMetal Homes
Metal building homes in New Mexico: earth-tone or stucco-finished skins over steel or post frames, built for high sun, monsoon rain and wildfire country.
Read moreModern Barndominium: common questions
6 common questions about this layout in New Mexico. If yours is not on the list, ask it directly.
Can a barndominium have a flat roof?
Is a flat roof or a pitched roof better in New Mexico?
What makes a barndominium modern?
Can a metal barndominium look like adobe?
Where does the water go from a flat-roofed barndominium?
Are big windows a problem in a New Mexico barndominium?
Want this drawn for your program and your parcel? That is where a build actually starts.
Start your plans
Tell us what you want to build and we will draw this for your program, then confirm what it looks like on your parcel and the snow load, wind speed and frost depth your city or county publishes. We draw the plans and supply the kit; a New Mexico–licensed contractor builds it, or you do under a homeowner's permit for your own primary residence. That conversation costs nothing.