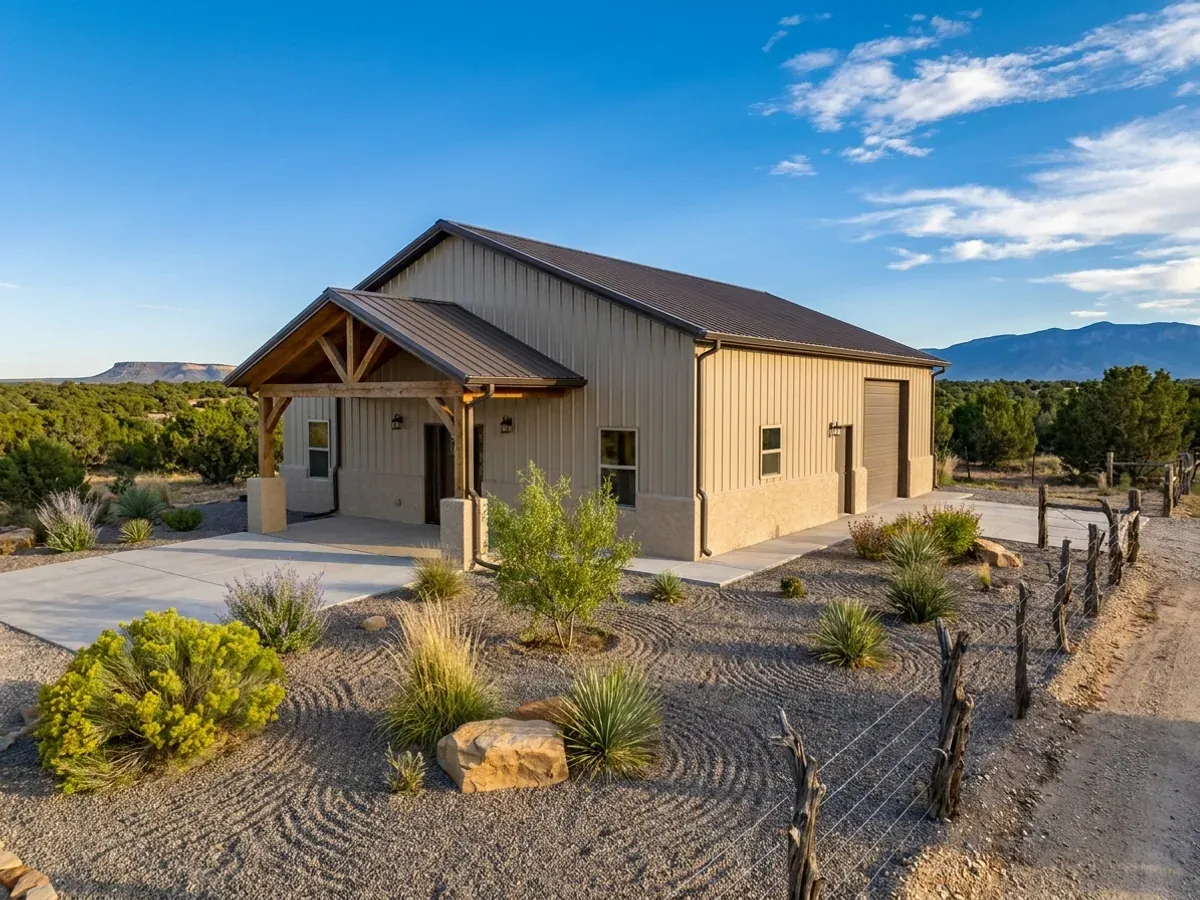
Barndominium with Shop Floor Plans in New Mexico
A barndominium with a shop is the reason a lot of New Mexico buyers want a barndominium at all: a house and a working building under one roof, on land where the work happens. The shop end is designed around what goes in it — a tractor and hay equipment on a ranch, a service truck and tools for oilfield work, a camper, or a woodshop — and the door, the slab and the wall between shop and house follow from that.
What actually changes with this feature
The look is the easy part. These are the decisions that follow from it.
The door sets the frame
A large overhead door is framed into the building, and its width and height decide the header, the jamb posts or columns, and often the eave height. The cities of Las Cruces and Rio Rancho and Taos County all publish a 115 mph design wind speed, and a large opening changes how wind acts on the whole building, so the door and the framing around it are designed together. Choose the door for the biggest thing that will go through it, with clearance.
A slab for the heaviest load
A shop slab carries point loads a house slab never sees — a jack stand under a loaded truck, a tractor's lugs, a welding table. Thickness and reinforcement are specified for the heaviest equipment. Where the state's Bureau of Geology warns of collapsible soils, a soil test comes first, and washdown water from the shop needs a drain that carries it away rather than into the ground beside the footing.
The wall between shop and house
The wall that divides the shop from the living space is built as a garage separation wall, with a solid or rated door between them. Fuel, solvents and exhaust are the reason. It is also the wall that keeps shop noise and dust out of the house, so it is usually insulated even where the shop is not heated.
Put the shop on the west
A shop end with few windows makes a good heat buffer. Placing it on the west side of the building lets it take the low, hot afternoon sun that would otherwise hit the living space. Placing its large doors away from the prevailing wind keeps dust out when they are open.
A New Mexico shop is designed around the truck, the tractor or the trailer that has to fit in it
New Mexico's working land runs from ranches on the eastern plains to the oil fields. The New Mexico Bureau of Geology and Mineral Resources puts the state's oil and gas production principally in the Permian Basin of Lea, Eddy, Chaves and Roosevelt counties and the San Juan Basin of San Juan, Rio Arriba, Sandoval and McKinley counties. A shop built for that kind of work is sized for a crew truck with a trailer or a flatbed with a rack, not a sedan: taller and wider doors, a thicker slab where heavy equipment parks, and room to work around a vehicle with the door closed. Those decisions are made before the frame is ordered, because the frame is built around the door.
Common ways to build this
Common configurations. Yours does not have to match one exactly — this is a starting point for the conversation, not a catalog.
Ranch shop-house
About 1,500 sq ft living / 1,500 sq ft shop
A 40x75 or similar building with a three-bedroom house at one end and an equipment shop at the other, with a large endwall door for a tractor and a walk door to the mudroom. A covered lean-to along the shop side shelters implements that do not need to be inside.
Service-truck shop with an apartment
About 800 sq ft living / 1,600 sq ft shop
A shop-first building with a tall door for a crew truck and trailer, a parts room, and a one- or two-bedroom apartment at one end. It suits someone who works from home base and needs the shop now, with a main house later.
House with a hobby shop
About 2,000 sq ft living / 800 sq ft shop
A full house with a two-bay shop for a camper, a project vehicle or a woodshop. The shop gets its own dust-tight door to the house and, often, its own small bathroom so work clothes stay out of the living space.
Ways to build this
This can go together several ways. These are the service lines most relevant to it.
Shouses
Shouses built in New Mexico: a working shop and a finished home under one roof, with the conditioned line, the doors and the dust settled first.
Read moreSteel Construction
Red-iron and light-gauge steel barndominiums in New Mexico, with the load path from roof to anchor bolt drawn for your site's snow, wind and soil.
Read morePost-Frame Homes
Post frame and pole barn homes in New Mexico, built as real dwellings: posts set for your soil, termite protection, and a wall that handles heat and cold.
Read moreSite Preparation
Barndominium site preparation on New Mexico land: soil tests for collapse and caliche, drainage for monsoon storms, pad, drive, water and power.
Read moreBarndominium with a Shop: common questions
6 common questions about this layout in New Mexico. If yours is not on the list, ask it directly.
How big should the shop be?
How tall should the shop door be?
Does the shop need to be separated from the house?
Can the shop be unheated?
Should the shop be steel or post-frame?
Can I run a business from a barndominium shop?
Want this drawn for your program and your parcel? That is where a build actually starts.
Start your plans
Tell us what you want to build and we will draw this for your program, then confirm what it looks like on your parcel and the snow load, wind speed and frost depth your city or county publishes. We draw the plans and supply the kit; a New Mexico–licensed contractor builds it, or you do under a homeowner's permit for your own primary residence. That conversation costs nothing.