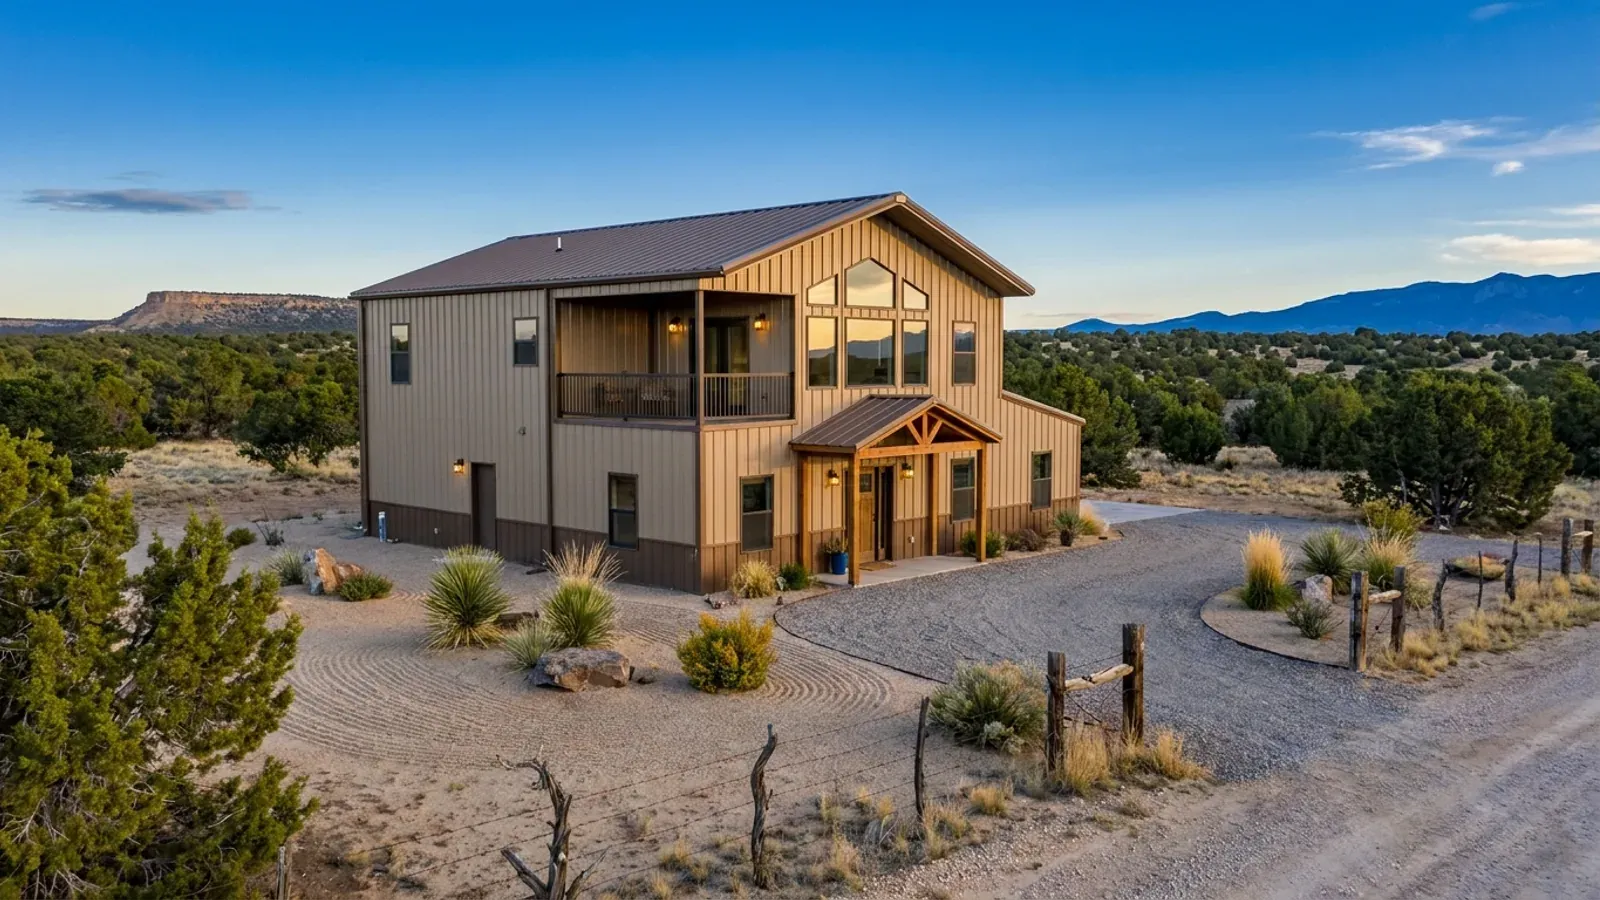
2 Story Barndominium Floor Plans in New Mexico
A two-story barndominium puts the bedrooms upstairs and the living space down, fitting a larger house onto a smaller footprint. It halves the slab and roof compared with the same floor area on one level, which suits tight or sloping lots and saves the most where snow loads are high. What it adds is height: taller walls take more wind and more seismic demand, and in New Mexico the seismic category published for a parcel is not the same everywhere.
What actually changes with this feature
The look is the easy part. These are the decisions that follow from it.
Half the slab and roof
2,400 square feet on two floors needs about 1,200 square feet of slab and roof instead of 2,400. The roof is the part that carries the snow — 50 pounds per square foot of ground snow in Taos County's published figure, 20 in Rio Rancho's — so less roof is a real saving where snow is heavy, and less slab means less footing to take to frost depth.
Bracing for the local seismic category
Tall walls in a higher Seismic Design Category need more bracing and stronger connections at the second floor and roof. Taos County lists D; Las Cruces and Rio Rancho list C. The difference shows up in the frame drawings and the hardware list, and it is the reason a two-story plan is checked against the parcel's category before it is priced.
Upstairs is warmer — both ways
Heat rises and the roof is the surface that gains the most sun, so an upstairs under a metal roof runs warm in summer. Deep roof insulation, a light-colored or reflective roof, shaded upstairs windows and a way to vent the top of the stair — an operable clerestory or high window — keep the bedrooms comfortable. In winter the same stack effect carries heat from a sunny downstairs up to the bedrooms.
The stair is a room
A stair takes 40 to 50 square feet on each floor and has to land somewhere sensible at both ends. In a clear-span barndominium it can go anywhere, which is an opportunity: put it where it can double as the chimney that vents summer heat from the top of the house.
The second floor is where a jurisdiction's seismic category starts to show up in the frame
The cities of Las Cruces and Rio Rancho publish Seismic Design Category C for residential construction, and the City of Albuquerque's Building Safety handouts list C. Taos County lists Category D. A higher category means more demand on the walls that brace the building against sideways movement — more braced wall length, stronger connections and hold-downs — and a two-story building puts twice the mass above its first-floor walls. In a steel rigid frame, the frames and bracing are designed for it; in post-frame, the posts, the floor connection and the diaphragms are. Either way, the second story is designed with the local numbers from the first drawing, not added to a one-story kit.
Common ways to build this
Common configurations. Yours does not have to match one exactly — this is a starting point for the conversation, not a catalog.
Bedrooms up, living down
About 1,300 sq ft down / 1,100 sq ft up / 3–4 bedrooms
Kitchen, great room, a half bath and the laundry downstairs, with the living space on the south side; three or four bedrooms and two baths upstairs. The primary suite can go on either floor.
Primary on the main floor
About 1,500 sq ft down / 900 sq ft up / 4 bedrooms
The primary suite on the ground floor with the living space, and the secondary bedrooms upstairs over part of the footprint. The rest of the great room stays open to the roof, which gives the two-story volume without a full second floor.
Shop down, living up
About 1,200 sq ft shop / 1,200 sq ft living above
A full shop or garage on the ground floor with an apartment above it. It suits a first building on rural land. The floor between them is built as a separation assembly, and the stair to the living space is its own enclosed entrance.
Ways to build this
This can go together several ways. These are the service lines most relevant to it.
Steel Construction
Red-iron and light-gauge steel barndominiums in New Mexico, with the load path from roof to anchor bolt drawn for your site's snow, wind and soil.
Read morePost-Frame Homes
Post frame and pole barn homes in New Mexico, built as real dwellings: posts set for your soil, termite protection, and a wall that handles heat and cold.
Read moreCustom Plans
Custom barndominium plans drawn for your New Mexico parcel: sun, wind and drainage, the look you want, and design values for your site's elevation.
Read more2-Story Barndominium: common questions
6 common questions about this layout in New Mexico. If yours is not on the list, ask it directly.
Is a two-story barndominium cheaper than one story?
Does a two-story barndominium need a different frame?
Does the seismic category matter for a two-story house in New Mexico?
How do I keep the upstairs cool?
Can I put a shop downstairs and live upstairs?
How tall is a two-story barndominium?
Want this drawn for your program and your parcel? That is where a build actually starts.
Start your plans
Tell us what you want to build and we will draw this for your program, then confirm what it looks like on your parcel and the snow load, wind speed and frost depth your city or county publishes. We draw the plans and supply the kit; a New Mexico–licensed contractor builds it, or you do under a homeowner's permit for your own primary residence. That conversation costs nothing.