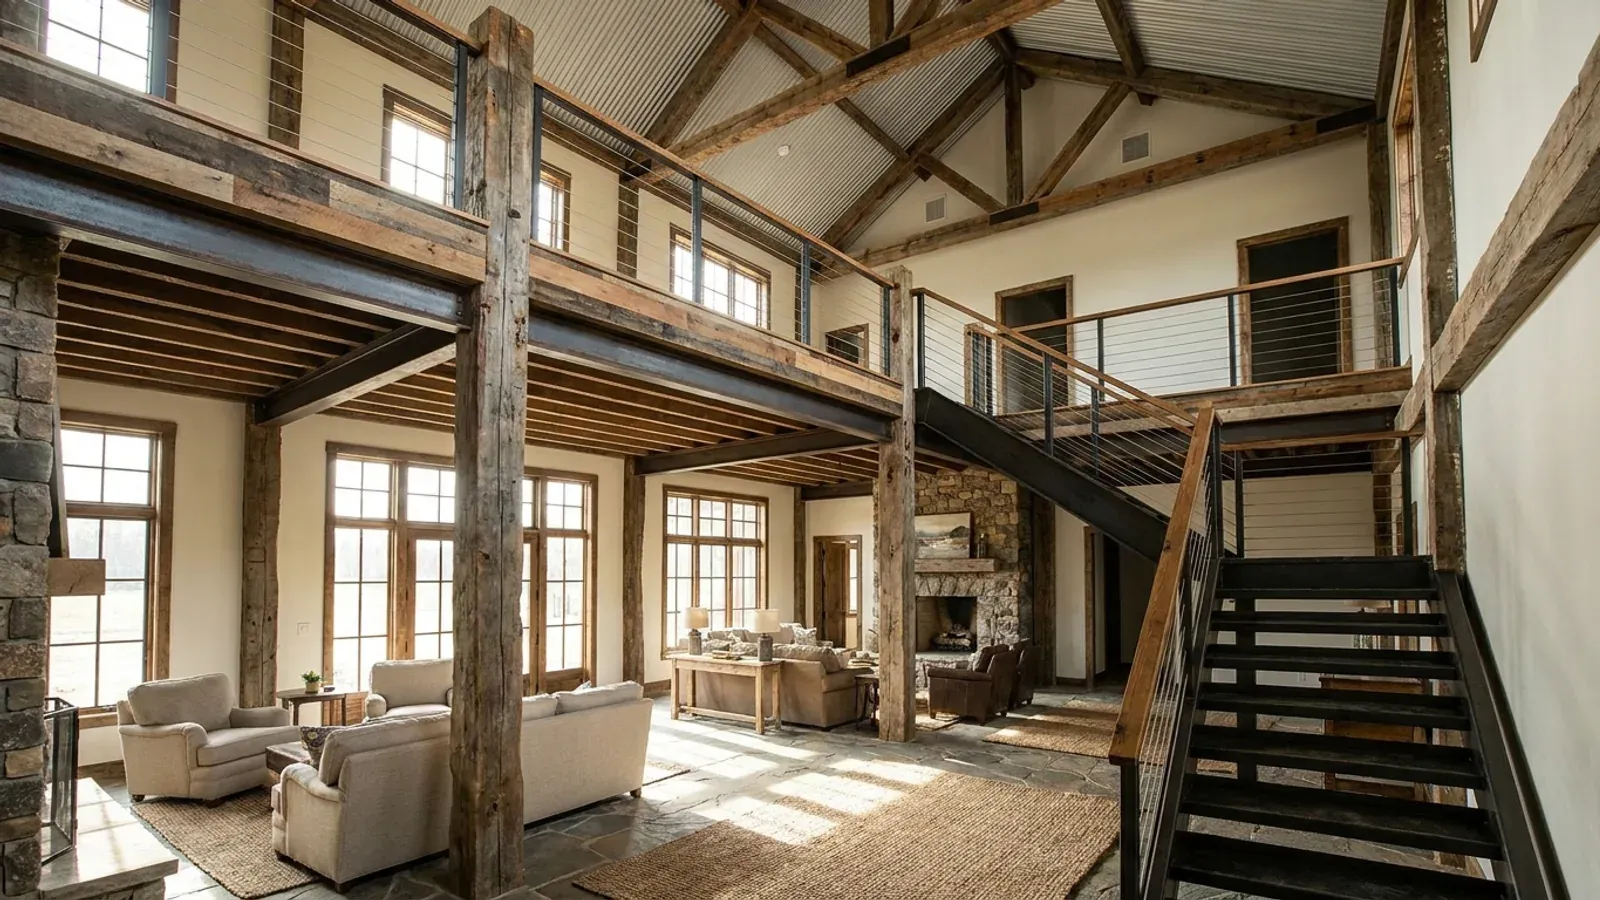
Barndominium Floor Plans with Loft in New Mexico
A loft is the barndominium's natural second level: part of the floor area at the top of the clear span, open to the great room below. It adds an office, a reading area, a play space or a guest sleeping area without the cost of a full second story. In a sunny climate its main problem is heat — a loft sits where the warm air collects, right under a metal roof — so the plans that work in New Mexico are the ones designed to vent it.
What actually changes with this feature
The look is the easy part. These are the decisions that follow from it.
How big a loft can be
Model residential codes treat a loft open to the room below as part of that room only up to a limit — commonly one-third of the floor area of the room it overlooks. Beyond that it is treated as another story, with the stair, guard and escape rules that come with it. Ask the permitting office which rules it applies before sizing a big loft.
Vent the top
A high operable window, clerestory or powered roof vent at the loft level lets hot air out in summer, and on a cool evening it pulls fresh air through the house from lower windows. A ceiling fan in the great room below helps push warm air back down in winter.
The roof over the loft carries the local snow
A loft often sits under the steepest, tallest part of the roof, and it is the space most affected by roof depth and insulation thickness. Where the jurisdiction publishes a heavy snow load — Taos County lists 50 pounds per square foot of ground snow, against Rio Rancho's 20 — the roof framing gets deeper and the headroom in the loft gets less. Check the headroom with the real framing depth, not a sketch.
Guards and stairs
The open edge of a loft needs a guard, and the loft needs a real stair or, where the rules allow for a small loft, an alternating-tread device or ladder. A loft used as a bedroom is treated as a sleeping room, with an escape window. Decide early whether the loft will ever be a bedroom, because that choice decides its window and stair.
A loft under a metal roof is a heat trap unless the plan gives the heat a way out
Warm air rises to the top of an open volume, and the roof over it is the surface that takes the most sun. Put those together and a loft in a sunny New Mexico summer can run several degrees warmer than the floor below. The fixes are all about the design, and they are cheap if drawn in early: insulate the roof deeply, keep the loft's windows off the west, and put an operable high window, clerestory or roof vent at the top of the space so hot air can leave by the same stack effect that brings it there. In winter the effect reverses in the house's favor — the loft collects the warmth of a sunny great room below it.
Common ways to build this
Common configurations. Yours does not have to match one exactly — this is a starting point for the conversation, not a catalog.
Office loft over the great room
Main floor plus a loft of about one-third of the great room
A loft across one end of a vaulted great room, used as an office or reading area, with a clerestory window at the top of the gable to vent summer heat and bring in north light.
Loft over the bedrooms
Main floor with bedrooms under a storage or bonus loft
The bedrooms and baths at one end with flat ceilings, and a loft above them opening onto a vaulted great room. It uses the roof space that would otherwise be empty over the bedroom wing.
Shop loft
Shop below / storage or hobby loft above one end
A loft over one end of the shop for storage, parts or a hobby room, reached by a stair along the wall. It keeps the shop floor clear, and it is usually left unheated.
Ways to build this
This can go together several ways. These are the service lines most relevant to it.
Custom Plans
Custom barndominium plans drawn for your New Mexico parcel: sun, wind and drainage, the look you want, and design values for your site's elevation.
Read morePost-Frame Homes
Post frame and pole barn homes in New Mexico, built as real dwellings: posts set for your soil, termite protection, and a wall that handles heat and cold.
Read moreSteel Construction
Red-iron and light-gauge steel barndominiums in New Mexico, with the load path from roof to anchor bolt drawn for your site's snow, wind and soil.
Read moreBarndominium with a Loft: common questions
6 common questions about this layout in New Mexico. If yours is not on the list, ask it directly.
How big can a loft be?
Why do lofts get hot?
Can a loft be a bedroom?
Does a loft need a railing?
Can I add a loft to a barndominium later?
Does a heavy snow load affect a loft?
Want this drawn for your program and your parcel? That is where a build actually starts.
Start your plans
Tell us what you want to build and we will draw this for your program, then confirm what it looks like on your parcel and the snow load, wind speed and frost depth your city or county publishes. We draw the plans and supply the kit; a New Mexico–licensed contractor builds it, or you do under a homeowner's permit for your own primary residence. That conversation costs nothing.