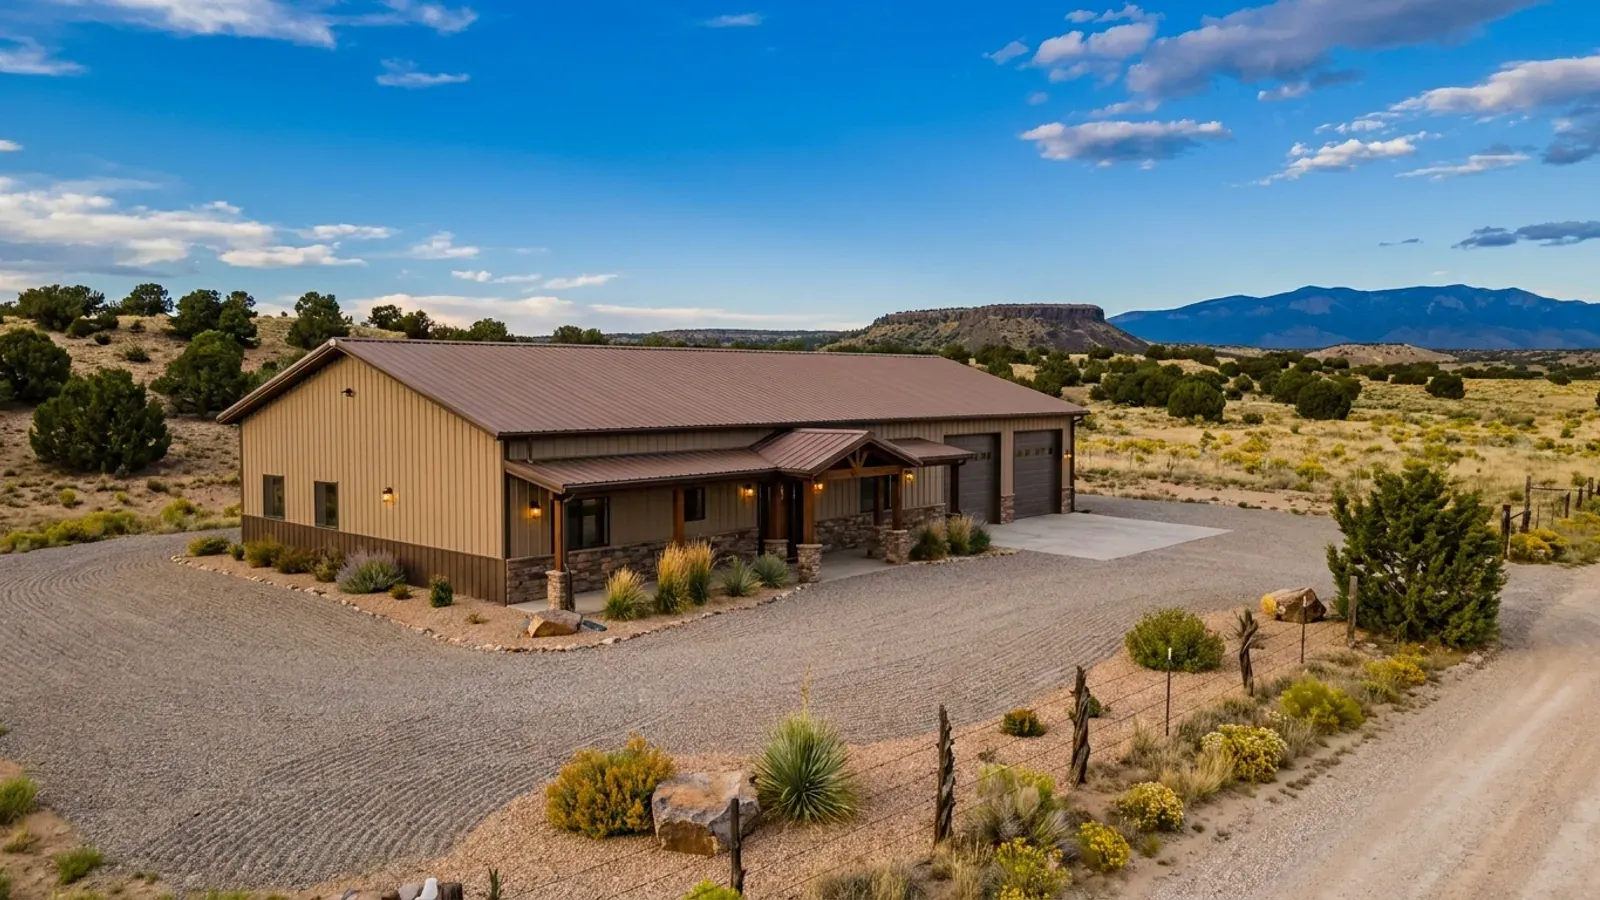
Small Barndominium Floor Plans in New Mexico
A small barndominium — roughly 800 to 1,500 square feet on one floor — is the easiest version of the idea to get right in New Mexico, and the easiest to get subtly wrong. The structure is simple at any span a small house needs. What decides whether it works is where it sits: which way the long wall faces, how much snow the local building department designs roofs for, and whether the ground under it stays dry. Those three things change more across New Mexico than the floor plan does.
What actually changes with this feature
The look is the easy part. These are the decisions that follow from it.
The long wall faces south
A small house has little wall to waste, so orientation does the heating. At Albuquerque's latitude, about 35 degrees north, the noon sun stands only about 31 degrees above the horizon at the winter solstice and about 78 degrees at the summer solstice. A long south wall with most of the glass, and a roof overhang sized to shade that glass in summer but not in winter, lets a compact plan take winter sun deep into the living space. East and west glass is the opposite: low sun in the summer morning and afternoon that no overhang stops.
Roof pitch follows the local snow number
A low-slope metal roof that is ordinary on a small house under Las Cruces's 5 pounds per square foot is a different design under Taos County's 50. Heavier snow means closer purlin or truss spacing, heavier members, and a reason to prefer a steeper pitch that sheds. Rio Rancho's published ground snow load and minimum flat-roof snow load are both 20 pounds, or a case study. Ask the building department for its number before the kit or truss package is ordered, not after.
Keep water away from the footing
The New Mexico Bureau of Geology and Mineral Resources describes collapsible soils as common in New Mexico: loose, dry soils that compact and collapse once they get wet, with housing developments affected from Velarde to Las Cruces and from Alamogordo to Socorro. Its listed causes of the water include septic tanks, leaky water lines, road runoff and roof runoff. On a small barndominium that means gutters or scuppers that carry roof water well away, grading that falls away from the slab, and a soil test on undeveloped land.
Outdoor rooms stretch a small plan
In a dry climate a covered porch or portal is used for much of the year, which makes it the cheapest square footage a small plan can add. A deep porch on the south side doubles as the summer shade for that wall's glass; on the west it blocks the hottest afternoon sun. Under the same roof line as a metal building it is a simple extension of the frame rather than a separate structure.
A small plan in Las Cruces and the same plan in Taos County are designed to different numbers
The floor plan travels; the design criteria do not. The City of Las Cruces publishes a ground snow load of 5 pounds per square foot and a frost line depth of 6 inches in its adopted residential design table. Taos County lists a ground snow load of 50 pounds per square foot and a frost depth of 24 inches below grade. The City of Rio Rancho designs for 20 pounds with an 18-inch frost depth, and the City of Farmington, New Mexico, publishes a 24-inch frost depth. A small post-frame or steel house drawn once has to be checked against the table of the jurisdiction it lands in — roof framing, purlin spacing and footing depth all follow from those numbers — and ten times the snow load is not a detail a plan sheet can ignore.
Common ways to build this
Common configurations. Yours does not have to match one exactly — this is a starting point for the conversation, not a catalog.
One-bedroom with a deep south porch
About 800 sq ft living / 1 bedroom / covered porch along the long side
One open kitchen-living room along the south wall, with the bedroom and bath on the north. The porch runs the full south side and carries the overhang that shades the glass in summer. It suits a single owner, a couple, or a first building on rural land while a larger house is planned.
Two-bedroom compact
About 1,100 sq ft living / 2 bedrooms / 1–2 baths
Two bedrooms on the north side, living space to the south, and a utility room on the side facing the prevailing wind. A simple rectangle with no hallway worth the name keeps the roof one clear span, which keeps the framing simple whatever snow number the local table sets.
Small house plus a bay
About 1,000 sq ft living / 400 sq ft garage or workshop
A compact two-bedroom with a single garage or workshop bay at one end under the same roof. Putting the bay on the side that faces the prevailing wind or the western sun lets the unheated space buffer the house. The wall between them is built as a garage separation wall.
Ways to build this
This can go together several ways. These are the service lines most relevant to it.
Post-Frame Homes
Post frame and pole barn homes in New Mexico, built as real dwellings: posts set for your soil, termite protection, and a wall that handles heat and cold.
Read moreCustom Plans
Custom barndominium plans drawn for your New Mexico parcel: sun, wind and drainage, the look you want, and design values for your site's elevation.
Read moreBarndominium Kits
Barndominium kits for New Mexico land: steel or post-frame shell packages drawn to the snow, wind and frost values for your site, delivered to your parcel.
Read moreSmall Barndominium: common questions
7 common questions about this layout in New Mexico. If yours is not on the list, ask it directly.
How small can a barndominium be in New Mexico?
Does a small barndominium need a different roof in the mountains?
Which way should a small barndominium face?
Is a slab foundation fine for a small barndominium?
Can I live in a small barndominium while I build a bigger house?
Is a small barndominium cheaper per square foot?
Can I build a small barndominium myself?
Want this drawn for your program and your parcel? That is where a build actually starts.
Start your plans
Tell us what you want to build and we will draw this for your program, then confirm what it looks like on your parcel and the snow load, wind speed and frost depth your city or county publishes. We draw the plans and supply the kit; a New Mexico–licensed contractor builds it, or you do under a homeowner's permit for your own primary residence. That conversation costs nothing.