Luxury Barndominium Floor Plans in New Mexico
A luxury barndominium uses the same clear-span frame as any other, and spends the difference on space, light and finish: a great room open to the roof, a primary suite with its own outdoor space, a courtyard or portal, a guest casita, and the materials that make a metal building feel like a finished house. In New Mexico the best high-end plans spend first on the things the climate rewards — glass that faces the right way, deep shade, a slab that stores the sun's heat — and on finishes second.
What actually changes with this feature
The look is the easy part. These are the decisions that follow from it.
The great room, open to the roof
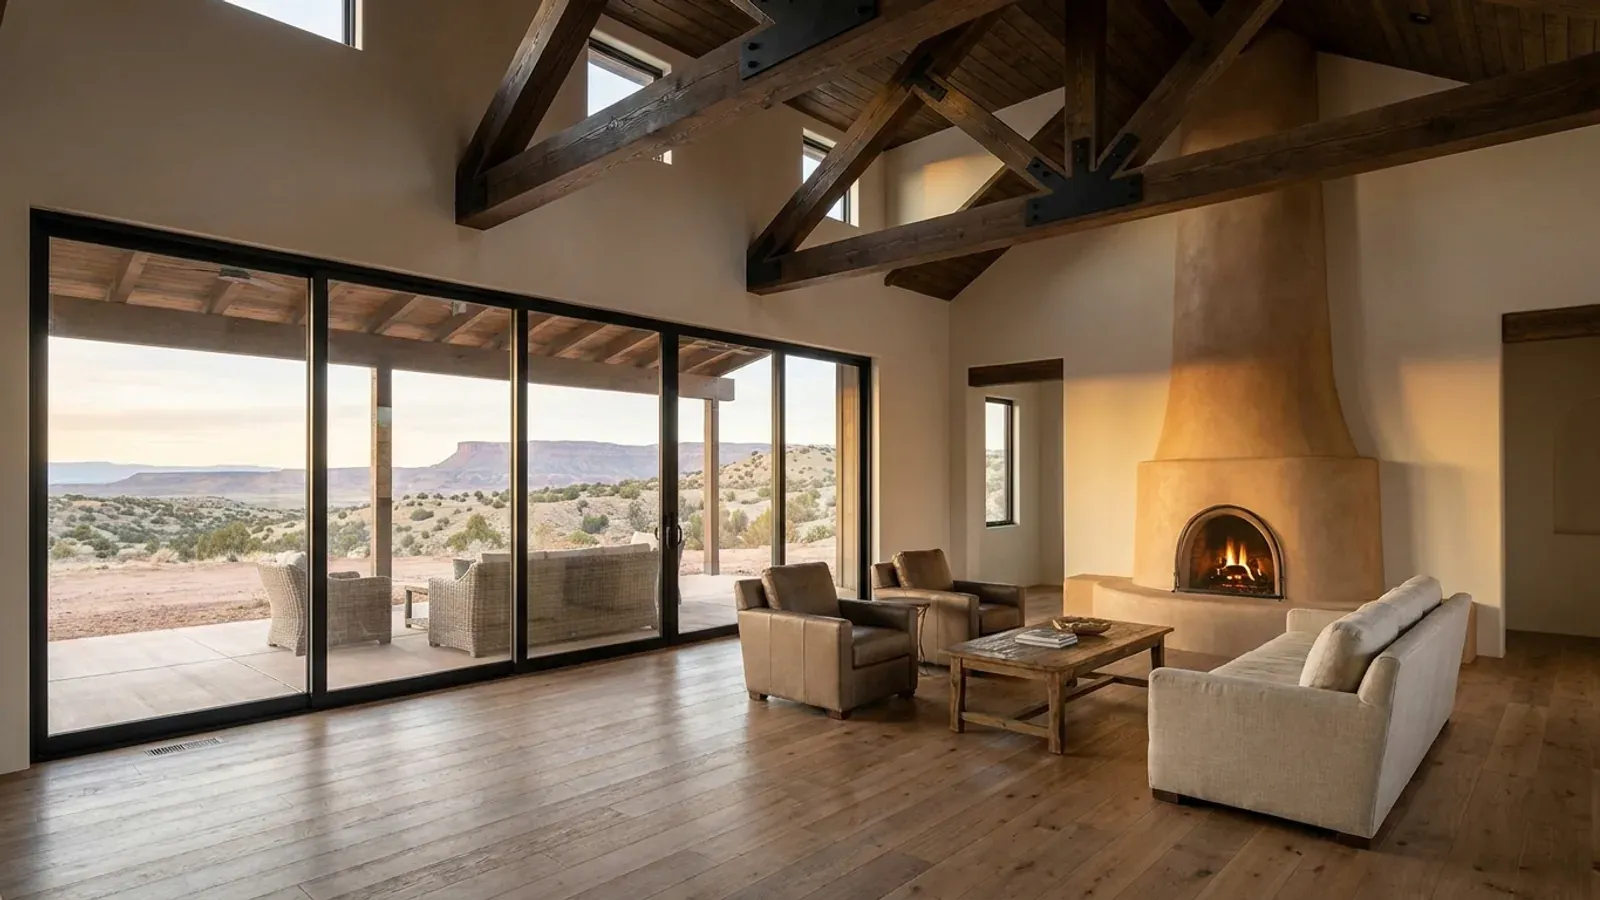
A clear span lets the great room rise to the full height of the roof with exposed steel frames or trusses. It is the signature space of a luxury barndominium. It is also the volume where heat collects at the top, so high operable windows or vents and a ceiling fan are part of the design, not an afterthought.
A slab that works
A slab-on-grade barndominium is well suited to radiant floor heating: tubing cast into the slab, heated by a boiler or heat pump, gives even warmth with no ducts. The same slab, left dark and exposed where the winter sun reaches it, stores solar heat. In jurisdictions with a real winter — Taos County lists Climate Zone 5B and R10 foundation insulation — the slab edge and underside are insulated so the heat stays in the house.
Courtyards, portales and casitas
A plan that wraps around a courtyard gives the primary suite, the great room and the guest wing each their own outdoor space, sheltered from wind. A detached casita for guests or family adds privacy for both. Whether a casita may have a kitchen or be rented is a local zoning question worth settling before the site plan.
Big spans, local loads
Wide clear spans, tall glass walls and long cantilevered overhangs are where luxury plans meet the jurisdiction's design numbers. Taos County publishes a 50-pound ground snow load and Seismic Design Category D; the City of Las Cruces publishes 5 pounds and Category C. The same great-room design is a much heavier structure in the first place than in the second, and that is settled before the finishes are chosen.
The most valuable luxury in a New Mexico barndominium is glass placed for the sun and the view
High-end plans tend to have a lot of glass, and here glass is either the house's heater or its biggest heat problem. South-facing glass, shaded by an overhang or portal sized for the high summer sun, takes the low winter sun deep into the great room. A dark, polished concrete or tile slab under that glass stores the heat through the afternoon and gives it back in the evening. West-facing glass does the opposite. When the best view is to the west — toward a mountain range or a sunset — the plan frames it with a deep portal, exterior shades or smaller windows, rather than a wall of unshaded glass.
Common ways to build this
Common configurations. Yours does not have to match one exactly — this is a starting point for the conversation, not a catalog.
Courtyard estate
About 3,200 sq ft main house / 500 sq ft casita / courtyard
A U-shaped main house around a south-facing courtyard, with the great room at the center, the primary suite in one wing and bedrooms in the other, and a guest casita across the courtyard. Covered portales line the courtyard sides.
Great room with a view wall
About 2,800 sq ft / vaulted great room / 3 bedrooms
A long single-story plan built around a vaulted great room with a glass wall toward the view, shaded by a deep portal where the view faces west. The primary suite has its own private patio.
Luxury shop-house
About 2,600 sq ft living / 1,200 sq ft finished shop
A high-end house with a finished shop or car gallery at one end — heated, with a polished floor, good light and a glass wall into the house. The separation wall between them is built to the garage-separation standard even when it is partly glazed with rated glass.
Ways to build this
This can go together several ways. These are the service lines most relevant to it.
Custom Plans
Custom barndominium plans drawn for your New Mexico parcel: sun, wind and drainage, the look you want, and design values for your site's elevation.
Read moreTurnkey Builds
Turnkey barndominiums in New Mexico: plans and shell from us, built raw land to keys by a New Mexico-licensed contractor on one contract with you.
Read moreMetal Homes
Metal building homes in New Mexico: earth-tone or stucco-finished skins over steel or post frames, built for high sun, monsoon rain and wildfire country.
Read moreLuxury Barndominium: common questions
6 common questions about this layout in New Mexico. If yours is not on the list, ask it directly.
What makes a barndominium luxury?
Can a luxury barndominium have radiant floor heat?
Where should the big windows go?
Can a metal barndominium feel high-end?
Can I add a guest casita?
Do large glass walls affect the structure?
Want this drawn for your program and your parcel? That is where a build actually starts.
Start your plans
Tell us what you want to build and we will draw this for your program, then confirm what it looks like on your parcel and the snow load, wind speed and frost depth your city or county publishes. We draw the plans and supply the kit; a New Mexico–licensed contractor builds it, or you do under a homeowner's permit for your own primary residence. That conversation costs nothing.