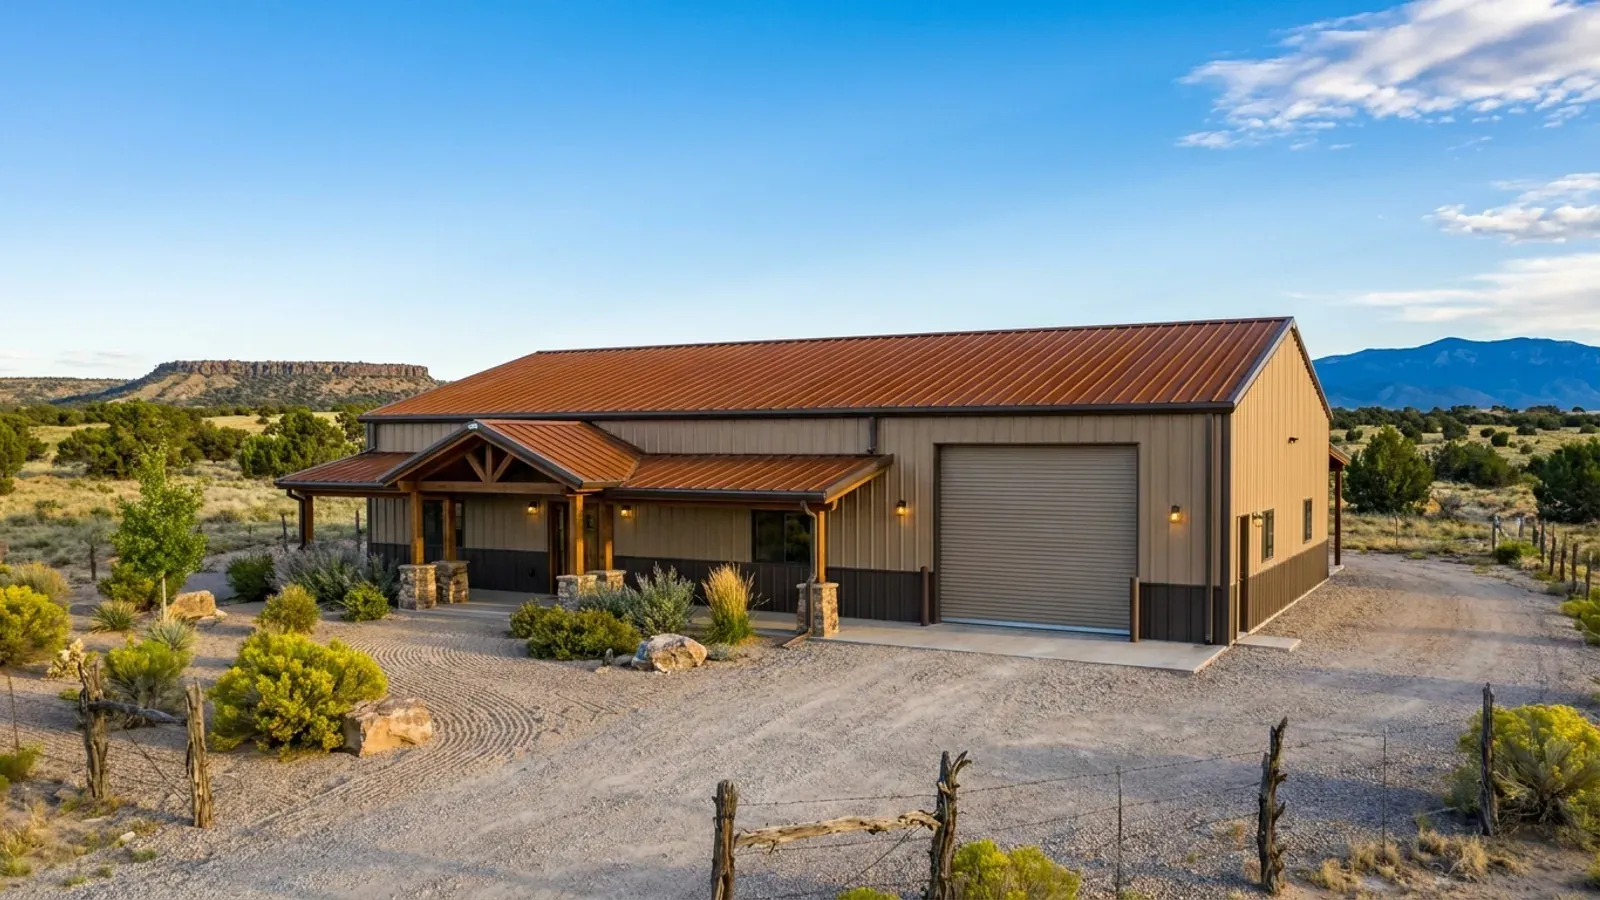
40x60 Barndominium Floor Plans in New Mexico
A 40x60 is the classic barndominium footprint: 2,400 square feet under one roof, forty feet wide so the whole interior can be free of posts. In New Mexico it is used every way the building allows — a full four-bedroom house, a house with a two-bay shop at one end, or a big shop with an apartment. The floor plan is the easy part. The roof over it has to carry whatever snow the local jurisdiction designs for, and 2,400 square feet of roof has to put its rainwater somewhere that will not undermine the slab.
What actually changes at this size
The dimensions are the easy part. These are the decisions that follow from them.
A true clear span
Forty feet is a comfortable clear span for steel rigid frames and for engineered wood trusses on post-frame, which means interior walls can go anywhere and move later. It also means every load in the roof comes down at the sidewalls, so the sidewall posts or columns and their footings do the work that interior posts would share in a narrower building.
2,400 square feet of roof sheds a lot of water
One inch of rain on 2,400 square feet of roof is about 1,500 gallons. The New Mexico Bureau of Geology and Mineral Resources lists roof runoff among the sources of water that set off collapsible soils, which it describes as common in the state. A 40x60 needs gutters or scuppers that carry that water well away from the slab — and, on undeveloped land, a soil test before the slab is poured.
Big doors, big wind loads
The cities of Las Cruces and Rio Rancho and Taos County all publish a 115 mph design wind speed. A 40x60 with a shop end usually carries one or two large overhead doors in a sidewall or endwall, and a large opening changes how wind pressure acts on the whole building. Door size and location are fixed early, because they set the framing around them and the rating the door itself must carry.
Put the long wall to the south
A 40x60 has two 60-foot walls, and on a rural parcel there is usually freedom to choose which way they face. Turning one long wall south, with the living end's main windows on it and a porch or overhang sized for the high summer sun, lets the house take low winter sun without cooking in July. The shop end goes on the west, where its mostly windowless wall blocks afternoon heat from the living space.
Forty feet of clear span is a roof question first, and New Mexico's roofs are not all asked the same one
A clear-span 40-foot roof is sized by its snow load, and the published ground snow figures across New Mexico differ by a factor of ten. The City of Las Cruces's residential design table sets 5 pounds per square foot. The City of Roswell, New Mexico, publishes 10. The City of Rio Rancho publishes 20, with the same 20 as its minimum flat-roof snow load. Taos County publishes 50. A University of New Mexico ground-snow study sponsored by the state's Department of Public Safety in 1999 noted that parts of southern New Mexico, such as Roswell and Ruidoso, had seen snow-load damage to structures in the late 1990s — the south is not automatically exempt. On a 40x60, the rafter or truss spacing, purlin gauge and post size all follow from the local number, which is why the same kit can be priced very differently in Las Cruces and in Taos County.
How people actually split 2,400 sq ft
Common configurations at this footprint. Yours does not have to match one exactly — this is a starting point for the conversation, not a catalog.
The whole footprint as a house
2,400 sq ft living / 3–4 bedrooms
A great room in the middle of the south wall, the primary suite at one end, two or three bedrooms at the other, and the utility room on the north. At 2,400 square feet on one floor this is a large single-story house. It suits a family that wants no stairs, with a detached shop added later.
House with a two-bay shop
About 1,600 sq ft living / 800 sq ft shop
Forty feet of the length as a three-bedroom house and twenty as a two-bay shop or garage behind a separation wall. It is the most common shop-house split on this footprint. Putting the shop on the west end lets it shade the house from the afternoon sun.
Shop-first with an apartment
About 1,600 sq ft shop / 800 sq ft living
A working shop for ranch equipment or a service truck, with a one- or two-bedroom apartment at one end. It suits land where the shop is needed now and the main house comes later. Whether the apartment can stay a dwelling once a second house is built is a local zoning question worth settling first.
Ways to build this size
A 40' x 60' footprint can go together several ways. These are the service lines most relevant to it.
Steel Construction
Red-iron and light-gauge steel barndominiums in New Mexico, with the load path from roof to anchor bolt drawn for your site's snow, wind and soil.
Read morePost-Frame Homes
Post frame and pole barn homes in New Mexico, built as real dwellings: posts set for your soil, termite protection, and a wall that handles heat and cold.
Read moreShouses
Shouses built in New Mexico: a working shop and a finished home under one roof, with the conditioned line, the doors and the dust settled first.
Read moreCustom Plans
Custom barndominium plans drawn for your New Mexico parcel: sun, wind and drainage, the look you want, and design values for your site's elevation.
Read more40x60 Barndominium: common questions
6 common questions about this footprint in New Mexico. If yours is not on the list, ask it directly.
How big is a 40x60 barndominium?
Does a 40x60 need interior posts?
What snow load does a 40x60 roof have to carry in New Mexico?
What foundation does a 40x60 barndominium use?
Can a 40x60 be half shop and half house?
Can I get a stock 40x60 plan?
Want this drawn for your program and your parcel? That is where a build actually starts.
Start your plans
Tell us what you want to build and we will draw a 40' x 60' building for your program, then confirm what it looks like on your parcel and the snow load, wind speed and frost depth your city or county publishes. We draw the plans and supply the kit; a New Mexico–licensed contractor builds it, or you do under a homeowner's permit for your own primary residence. That conversation costs nothing.