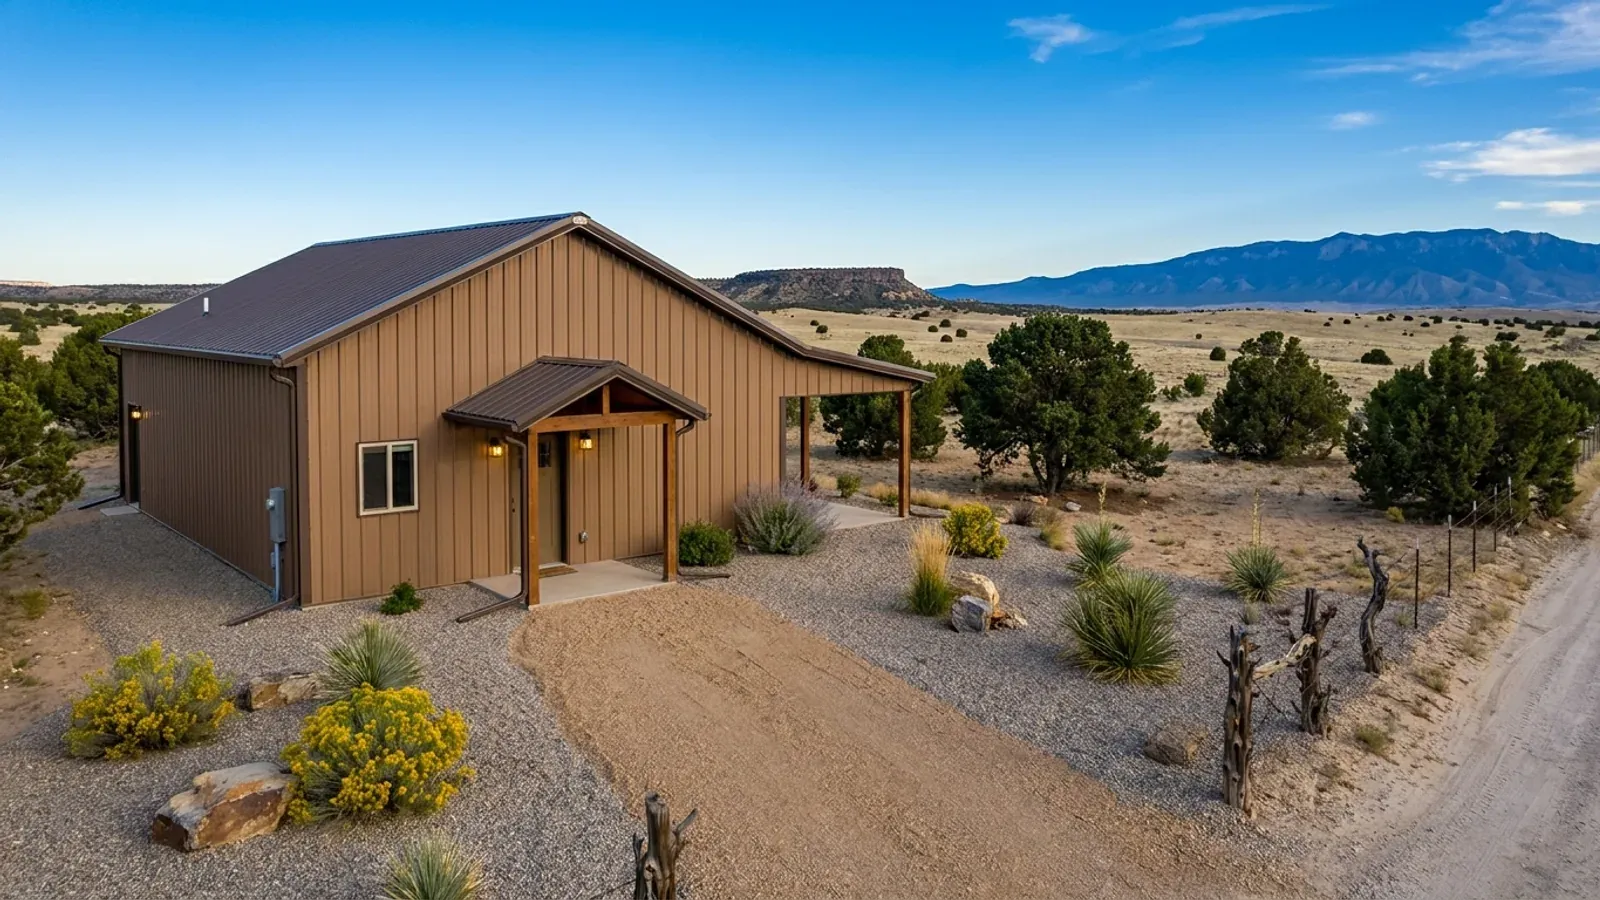
30x40 Barndominium Floor Plans in New Mexico
A 30x40 is 1,200 square feet: a real two-bedroom house, a compact three-bedroom, or a shop with living space at one end. It is the footprint most often built as the first building on rural New Mexico land — something to live in or work from while the bigger plan waits. Thirty feet is an easy span in any frame system, so the questions that shape it are the envelope, the orientation and whether the same building could later become something else.
What actually changes at this size
The dimensions are the easy part. These are the decisions that follow from them.
How much of it you can live in
At 1,200 square feet the split is the whole design. As a full house it takes two bedrooms comfortably and three tightly. As a shop-house, half and half gives 600 square feet of living — a studio or one-bedroom — and 600 of shop, which is one vehicle and a bench. Any minimum dwelling size is a local zoning rule, so check the city or county before committing to a small living end.
Wall thickness follows the climate zone
Taos County's R30 wall — or R20 cavity plus R5 continuous — is thicker than a standard metal-building wall kit assumes, and it changes the girt depth or furring needed on a steel frame or the stud depth on a framed interior wall. In a warmer zone the wall can be thinner, but the roof still gets most of the attention: in a sunny climate a metal roof over a small house is the surface that gains the most heat.
Footings to the published depth
The frost depths published by New Mexico jurisdictions run from 6 inches in Las Cruces to 12 in Roswell, 18 in Rio Rancho and 24 in Taos County. Taos County also sets 24-inch-deep, 12-inch-wide footers as a minimum. A 30x40 on a slab has 140 feet of perimeter footing, so the difference between a 6-inch and a 24-inch frost depth is real concrete and excavation, not a detail.
Build it to become the next thing
A 30x40 that starts as a shop with a studio often ends up as a guest house, an office or a full house. If living in it is a possibility, build the living end as a dwelling from the start — insulated to the local envelope, with bedroom egress windows and plumbing sized for a household — so a later change of use is a remodel, not a rebuild.
A 30x40 in Roswell and a 30x40 in Taos County are insulated for different climates
New Mexico's residential energy code, 14.7.6 NMAC, assigns climate zones by location and elevation, from 3B at Las Cruces and Roswell through 4B at Albuquerque and 5B at Santa Fe and Taos to 7B at Red River and Angel Fire. The City of Roswell, New Mexico, lists Climate Zone 3B, a 10-pound ground snow load and a 12-inch frost depth. Taos County lists Climate Zone 5B, a 50-pound ground snow load and a 24-inch frost depth, and spells out the envelope it expects: walls R30, or R20 plus R5 continuous; roof R49; and R10 foundation insulation 24 inches, vertical and horizontal. On a small building the envelope is a large share of the cost, so a 30x40 drawn for the south of the state and built in the north is not the same building.
How people actually split 1,200 sq ft
Common configurations at this footprint. Yours does not have to match one exactly — this is a starting point for the conversation, not a catalog.
House-first, with a working bay
About 840 sq ft living / 360 sq ft shop bay
Twelve feet of the length as a single garage or workshop bay, twenty-eight as a one- or two-bedroom house. Putting the bay on the west or on the side facing the prevailing wind lets it buffer the living space. The wall between them is built as a garage separation wall.
Even split
600 sq ft shop / 600 sq ft living
A studio or one-bedroom apartment at one end and a one-vehicle shop at the other. It suits a first building on rural land — live in it while the main house is planned, then turn the living end into an office or guest quarters. Whether a second dwelling is allowed on the parcel later is a local zoning question.
The whole 1,200 as a house
1,200 sq ft living / 2 or 3 bedrooms
The whole footprint as a small, efficient house with the long side facing south, living space along that wall and bedrooms on the north. Thirty feet is an easy span for trusses or a steel frame, and the simple rectangle keeps the roof one clean plane for snow and water.
Ways to build this size
A 30' x 40' footprint can go together several ways. These are the service lines most relevant to it.
Shouses
Shouses built in New Mexico: a working shop and a finished home under one roof, with the conditioned line, the doors and the dust settled first.
Read morePost-Frame Homes
Post frame and pole barn homes in New Mexico, built as real dwellings: posts set for your soil, termite protection, and a wall that handles heat and cold.
Read moreBarndominium Kits
Barndominium kits for New Mexico land: steel or post-frame shell packages drawn to the snow, wind and frost values for your site, delivered to your parcel.
Read more30x40 Barndominium: common questions
6 common questions about this footprint in New Mexico. If yours is not on the list, ask it directly.
Is 1,200 square feet enough to live in?
Can I live in a 30x40 shop while I build the main house?
Does a 30x40 need the same insulation everywhere in New Mexico?
How deep do the footings go on a 30x40?
Should a 30x40 be steel or post-frame?
Is a 30x40 cheaper per square foot than a bigger building?
Want this drawn for your program and your parcel? That is where a build actually starts.
Start your plans
Tell us what you want to build and we will draw a 30' x 40' building for your program, then confirm what it looks like on your parcel and the snow load, wind speed and frost depth your city or county publishes. We draw the plans and supply the kit; a New Mexico–licensed contractor builds it, or you do under a homeowner's permit for your own primary residence. That conversation costs nothing.